Skip main navigation
Sold for $1,315,000
  • $1,315,000

    495 Columbine Street, Denver, CO 80206

    2beds
    1,914sqft
    Townhouse
    Built in 1974
    1,500 Square Feet Lot
    $1,308,500 Zestimate®
    $687/sqft
    $3,927 Estimated rent

    Home value

    $1,308,500

    $1.24M - $1.39M

    $3,927/mo

    Zestimate® history
    Loading
    Loading...

    Owner options

    List your home for rent

    $3,927/mo

    Rent Zestimate®

    Find your next renter with Zillow Rental Manager. Plus, with online applications, you can quickly screen prospective tenants – for free.

    Learn more

    $3,927/mo

    Rent Zestimate®

    Refinance and save

    $8,121/mo

    Est. payment

    Refinancing to a lower rate could help reduce your monthly payments and save thousands over the life of the loan.

    See today's rates

    $8,121/mo

    Est. payment

    Explore your selling options

    Work with a Zillow partner agent

    Leverage their expertise and Zillow's premium Showcase listings to get your home seen by more buyers.

    Get started

    List with your own agent

    Get your home in front of millions of buyers by listing it on Zillow.

    Learn how to do it

    Sell it yourself

    Take full control of how buyers see your home on Zillow by listing For Sale by Owner (FSBO).

    List your home

    What's special

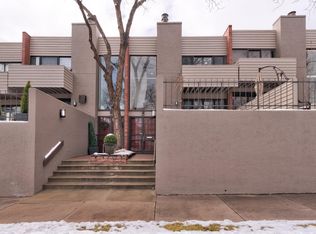
    Sophisticated end unit townhome with incredible location in North Cherry Creek. Spacious primary with seating area , walk in closet and bath with double sinks. Upstairs laundry. Additional guest bedroom on same floor with its own bath, ample storage and private balcony. Main floor hosts an powder room, large open living room, dining room and updated kitchen excellent for entertaining with a fireplace and easy access to a wonderful outdoor patio for additional entertaining space and a tranquil , elevated retreat year round. Ground level has a fantastic bonus room with another fireplace perfect for an additional living space/office, exercise room or guest retreat. Mudroom and attached two car garage with storage are huge bonuses. Close proximity to everything Cherry creek has to offer, including parks, restaurants, highly rated schools, coffee shops, Whole Foods and so much more. Community has a private pool and clubhouse. And wonderful sanctuary in the hustle and bustle of Cherry Creek. A very special opportunity that doesn’t come along often.

    Zillow last checked:

    Listing updated:

    Listed by:

    Heather Ehret-Faircloth 720-320-9333 heather@heathersellsdenver.com,

    Camber Realty, LTD

    Bought with:

    Elizabeth Richards, 40036962

    LIV Sotheby's International Realty

    Source: REcolorado as distributed by MLS GRID,MLS#: 6213838MLS Logo

    Facts & features

    Interior

    Bedrooms & bathrooms
    • Bedrooms: 2
    • Bathrooms: 3
    • Full bathrooms: 2
    • 1/2 bathrooms: 1
    • Main level bathrooms: 1
    Bedroom
    • Description: Stunning Master Retreat With Seating Area And Walk-In Closet
    • Features: Primary Suite
    • Level: Upper
    • Area: 220 Square Feet
    • Dimensions: 11 x 20
    Bedroom
    • Description: Guest Suite With A Private Balcony
    • Level: Upper
    • Area: 132 Square Feet
    • Dimensions: 11 x 12
    Bathroom
    • Description: Powder Room Off The Staircase With Extra Storage
    • Level: Main
    • Area: 42 Square Feet
    • Dimensions: 7 x 6
    Bathroom
    • Description: Full Bath With Large Shower And Double Sinks
    • Features: Primary Suite
    • Level: Upper
    • Area: 63 Square Feet
    • Dimensions: 7 x 9
    Bathroom
    • Description: Private Guest Bath
    • Level: Upper
    • Area: 45 Square Feet
    • Dimensions: 5 x 9
    Bonus room
    • Description: Bonus Room With A Fireplace /Addl Family Room/Office, Exercise Room Or
    • Level: Basement
    • Area: 225 Square Feet
    • Dimensions: 15 x 15
    Dining room
    • Description: Flows Seamlessly Into The Kitchen
    • Level: Main
    Kitchen
    • Description: Lovely Updated Kitchen With Granite And Lots Of Storage
    • Level: Main
    • Area: 273 Square Feet
    • Dimensions: 13 x 21
    Living room
    • Description: Large Living Space With Exposed Brick And Cozy Gas Fireplace
    • Level: Main
    • Area: 375 Square Feet
    • Dimensions: 15 x 25
    Mud room
    • Level: Basement
    Heating
    • Baseboard, Forced Air
    Cooling
    • Central Air
    Appliances
    • Included: Dishwasher, Disposal, Dryer, Gas Water Heater, Microwave, Range, Range Hood, Refrigerator, Self Cleaning Oven, Washer, Wine Cooler
    Features
    • Ceiling Fan(s), Granite Counters, Kitchen Island, Open Floorplan, Pantry, Primary Suite, Walk-In Closet(s)
    • Flooring: Carpet, Tile, Wood
    • Windows: Double Pane Windows, Window Treatments
    • Basement: Finished,Full
    • Number of fireplaces: 2
    • Fireplace features: Family Room, Living Room
    • Common walls with other units/homes: End Unit,1 Common Wall
    Interior area
    • Total structure area: 1,914
    • Total interior livable area: 1,914 sqft
    • Finished area above ground: 1,584
    • Finished area below ground: 314

    Property

    Parking
    • Total spaces: 2
    • Parking features: Lighted, Storage
    • Attached garage spaces: 2
    Features
    • Levels: Multi/Split
    • Entry location: Ground
    • Patio & porch: Patio
    • Exterior features: Balcony
    • Pool features: Outdoor Pool
    Lot
    • Size: 1,500 sqft
    Details
    • Parcel number: 512207060
    • Zoning: R-2-A
    • Special conditions: Standard

    Construction

    Type & style
    • Home type: Townhouse
    • Architectural style: Urban Contemporary
    • Property subtype: Townhouse
    • Attached to another structure: Yes
    Materials
    • Frame, Stucco
    • Roof: Composition
    Condition
    • Year built: 1974

    Utilities & green energy

    • Sewer: Public Sewer
    • Water: Public

    Community & neighborhood

    Security
    • Security features: Video Doorbell
    Location
    • Region: Denver
    • Subdivision: Cherry Creek North

    HOA & financial

    HOA
    • Has HOA: Yes
    • HOA fee: $500 monthly
    • Amenities included: Clubhouse, Pool
    • Services included: Reserve Fund, Insurance, Maintenance Grounds, Maintenance Structure, Recycling, Sewer, Snow Removal, Trash, Water
    • Association name: Carriage Houses - K3 Management
    • Association phone: 303-798-0054

    Other

    Other facts
    • Listing terms: Cash,Conventional,Jumbo,Other,VA Loan
    • Ownership: Individual

    Price history

    DateEventPrice
    3/16/2026Sold$1,315,000+7.3%$687/sqft
    Source: REcolorado as distributed by MLS GRID #6213838 Report a problem
    2/28/2026Pending sale$1,225,000$640/sqft
    Source: REcolorado as distributed by MLS GRID #6213838 Report a problem
    2/27/2026Listed for sale$1,225,000+49.6%$640/sqft
    Source: REcolorado as distributed by MLS GRID #6213838 Report a problem
    2/28/2020Sold$819,000-2.4%$428/sqft
    Source: Public Record Report a problem
    2/1/2020Pending sale$839,000$438/sqft
    Source: Cheryl Shaul #8520768 Report a problem
    2/1/2020Listed for sale$839,000+42.2%$438/sqft
    Source: Cheryl Shaul #8520768 Report a problem
    7/16/2014Sold$590,000+23.2%$308/sqft
    Source: Public Record Report a problem
    6/22/2010Sold$479,000+38.8%$250/sqft
    Source: Public Record Report a problem
    2/15/2001Sold$345,000$180/sqft
    Source: Public Record Report a problem

    Public tax history

    YearProperty taxesTax assessment
    2024$5,214 -2.4%$67,290 -4.8%
    2023$5,343 +3.6%$70,650 +5.2%
    2022$5,158 +9.1%$67,180 -2.8%
    2021$4,726 +2.9%$69,120 +8.5%
    2020$4,594 -3.5%$63,707 -0.7%
    2019$4,762 $64,152 +4.2%
    2018$4,762 +0.3%$61,550
    2017$4,748 +19.3%$61,550 +20.8%
    2016$3,981 +17.8%$50,950
    2015$3,379 $50,950

    Find assessor info on the county website

    Neighborhood: Cherry Creek

    Nearby schools

    GreatSchools rating
    Schools provided by the listing agent
    • Elementary: Bromwell
    • Middle: Morey
    • High: East
    • District: Denver 1

    Source: REcolorado as distributed by MLS GRID. This data may not be complete. We recommend contacting the local school district to confirm school assignments for this home.

    Get a cash offer in 3 minutes
    Find out how much your home could sell for in as little as 3 minutes with a no-obligation cash offer.
    Estimated market value
    $1,308,500
    Get a cash offer in 3 minutes
    Find out how much your home could sell for in as little as 3 minutes with a no-obligation cash offer.
    Estimated market value
    $1,308,500