Skip main navigation
Active
  • Listed by: BHG Masiello Concord • Mary E Graziano
    $800,000

    495 Concord Street #497 tenant occupied, Manchester, NH 03104

    6beds
    3,504sqft
    : 
    $5,767/mo
    Get pre-qualified
    Multi Family
    Built in 1890
    -- sqft lot
    $-- Zestimate®
    $228/sqft
    $-- HOA

    What's special

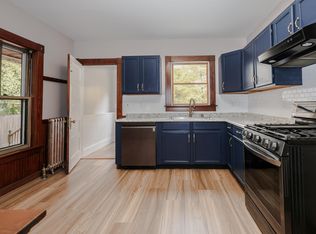
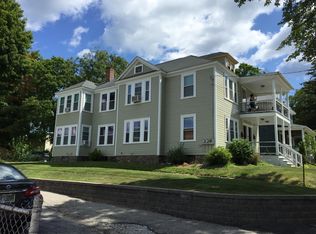
    Welcome to this spacious & well maintained 2 family duplex offering over 3500 sq ft of living space. Each unit features 3bdrms, 1 full bath, 1 half bath, and a versatile bonus room on the 2nd flr that's perfect for an office/den or playroom Lovingly owner-occupied for the past 20 yrs while successfully maintaining rental income, this property reflects pride of ownership throughout. Both units showcase beautiful original woodwork, charming vintage fireplace mantels with working fireplaces, and a blend of timeless character & modern updates, including updated kitchen. Additional highlights include separate full basements for each unit, a welcoming covered front porch, covered rear deck porches. A fenced divider between the outdoor spaces provides added privacy. Major improvements include a roof that is only 4yrs old. This property offers an excellent combination of space, character, location, and investment potential. Located in the Hanover Hill Manchester area. Whether you're looking to owner-occupied while generating rental income or add a quality multi-family property to your portfolio, this exceptional duplex is a must see! Please note there is potential for the lot to be subdivided for construction of another home, subject to any required approvals. Showings start at Open House dates of 07/25 11am-1pm and 07/26 12:30pm-2:30pm
    8 days
    |
    469
    |
    10
    |

    Zillow last checked:

    Listing updated:

    Listed by:

    Mary E Graziano,

    BHG Masiello Concord 603-228-0151

    Source: PrimeMLS,MLS#: 5100499MLS Logo

      Facts & features

      Interior

      Bedrooms & bathrooms
      • Bedrooms: 6
      • Bathrooms: 4
      • Full bathrooms: 2
      Heating
      • Natural Gas
      Cooling
      • None
      Features
      • Basement: Basement Stairs,Bulkhead,Concrete,Concrete Floor,Exterior Entry,Interior Stairs,Sump Pump,Interior Entry
      Interior area
      • Total structure area: 4,970
      • Total interior livable area: 3,504 sqft
      • Finished area above ground: 3,504
      • Finished area below ground: 0

      Property

      Parking
      • Total spaces: 1
      • Parking features: Paved, Heated Garage, Driveway, Off Street, Parking Spaces 1 - 10
      • Garage spaces: 1
      • Has uncovered spaces: Yes
      Features
      • Levels: 2.5
      Lot
      • Size: 0.4 Acres
      • Features: Curbing, Near Golf Course, Neighborhood
      Details
      • Zoning description: Residential

      Construction

      Type & style
      • Home type: MultiFamily
      • Architectural style: Colonial,Historic Vintage
      • Property subtype: Multi Family
      Materials
      • Wood Frame
      • Foundation: Concrete
      • Roof: Asphalt Shingle
      Condition
      • New construction: No
      • Year built: 1890

      Utilities & green energy

      • Electric: 200+ Amp Service
      • Sewer: Public Sewer
      • Water: Public Water On-Site
      • Utilities for property: Underground Gas

      Community & HOA

      Location
      • Region: Manchester

      Financial & listing details

      • Price per square foot: $228/sqft
      • Annual tax amount: $7,636
      • Date on market: 7/17/2026
      • Exclusions: Owner occupied unit-Washer and Dryer not included in sale
      • Road surface type: Paved

        Estimated market value

        Not available

        Estimated sales range

        Not available

        Not available

        Price history

        DateEventPrice
        7/25/2026Listed for sale$800,000$228/sqft
        Source: PrimeMLS #5100499 Report a problem

        Public tax history

        Tax history is unavailable.

        Monthly payment

        Est. payment

        Payment breakdown

        Explore the cost of this home by adjusting the details. Changes won't be saved.
        All calculations are estimates and provided by Zillow, Inc. for informational purposes only. Actual amounts may vary.
        HOA fees may include property taxes on listings classified as Co-Ops. Contact the listing agent and/or owner for fee details.
        Mortgage interest rates are dependent on a number of factors, including credit score, down payment, and repayment length. Interest rate data provided by Zillow Group Marketplace, Inc. as of 1/1/1970 from various mortgage lenders with which we have lead or other similar arrangements; the Estimated Payment is an average of those rates.
        See how much you could borrow to make a competitive offer.

        Climate risks

        Neighborhood: Hanover Hill

        Getting around

        72 / 100
        Very Walkable
        40 / 100
        Somewhat Bikeable

        Nearby schools

        GreatSchools rating
        Schools provided by the listing agent
        • Elementary: McDonough School
        • Middle: Hillside Middle School
        • High: Manchester Central High Sch
        • District: Manchester Sch Dst SAU #37

        Source: PrimeMLS. This data may not be complete. We recommend contacting the local school district to confirm school assignments for this home.

        A local agent can set up tours, give advice and negotiate with sellers.

        A local lender can help you make sure your offer is ready when you are.

        Browse local experts

        Similar homes