ONLY 6 MINUTES FROM PRAIRILAND ELEMENTARY, you will find this beautifully updated 3 BR 2 BA home on one acre in Detroit, TX, within the desirable Prairiland ISD. The roof, AC unit and hot water heater have all been replaced within the last 5 years. This property combines modern comfort with country charm, offering a peaceful setting and plenty of space to enjoy.
Inside, you'll find a spacious living area with hardwood floors, neutral tones and recessed lighting. The kitchen stands out with unique green cabinetry, stainless appliances, ample counter space and views of the backyard. Both bathrooms have been remodeled, featuring shiplap accents, updated vanities and modern fixtures. The home's exterior has wonderful curb appeal with fresh paint, wood shutters and a welcoming back porch. Outdoors, the backyard is made for entertaining with a sparkling in-ground pool, fenced for safety and a large patio area perfect for gatherings. A charming wood barn style storage building adds extra space and character. With it's updates, great outdoor amenities and location, this home is ready for its next owners.
Sold
Price Unknown
495 County Road 45900, Detroit, TX 75436
3beds
1,564sqft
Single Family Residence
Built in 1992
1 Acres Lot
$267,600 Zestimate®
$--/sqft
$1,814 Estimated rent
Home value
$267,600
Estimated sales range
Not available
$1,814/mo
Zestimate® history
Owner options
List your home for rent
$1,814/mo
Rent Zestimate®
Find your next renter with Zillow Rental Manager. Plus, with online applications, you can quickly screen prospective tenants – for free.
$1,814/mo
Rent Zestimate®
Refinance and save
Refinancing to a lower rate could help reduce your monthly payments and save thousands over the life of the loan.
Explore your selling options
Work with a Zillow partner agent
Leverage their expertise and Zillow's premium Showcase listings to get your home seen by more buyers.
Get startedList with your own agent
Get your home in front of millions of buyers by listing it on Zillow.
Learn how to do itSell it yourself
Take full control of how buyers see your home on Zillow by listing For Sale by Owner (FSBO).
List your homeWhat's special
Modern fixturesSparkling in-ground poolFresh paintFenced for safetyUpdated vanitiesRecessed lightingHardwood floors
Zillow last checked:
Listing updated:
Listed by:
Kristi Hearne 0811430,
Century 21 Executive Realty 903-785-6427
Bought with:
Meagen Smith
Hygge Homes and Land
Source: NTREIS,MLS#: 21070600
Facts & features
Interior
Bedrooms & bathrooms
- Bedrooms: 3
- Bathrooms: 2
- Full bathrooms: 2
Primary bedroom
- Level: First
- Dimensions: 14 x 11
Bedroom
- Level: First
- Dimensions: 12 x 10
Bedroom
- Level: First
- Dimensions: 12 x 14
Primary bathroom
- Level: First
- Dimensions: 7 x 5
Other
- Level: First
- Dimensions: 12 x 5
Kitchen
- Level: First
- Dimensions: 20 x 12
Laundry
- Level: First
- Dimensions: 8 x 2
Living room
- Level: First
- Dimensions: 20 x 17
Heating
- Central, Electric
Cooling
- Central Air, Ceiling Fan(s), Electric
Appliances
- Included: Dishwasher, Electric Oven, Microwave, Refrigerator
- Laundry: In Garage
Features
- Cable TV
- Has basement: No
- Has fireplace: No
Interior area
- Total interior livable area: 1,564 sqft
Property
Parking
- Total spaces: 1
- Parking features: Concrete, Gravel
- Attached garage spaces: 1
Features
- Levels: One
- Stories: 1
- Pool features: Fenced, In Ground, Pool, Vinyl
Lot
- Size: 1 Acres
Details
- Parcel number: 49397
Construction
Type & style
- Home type: SingleFamily
- Architectural style: Detached
- Property subtype: Single Family Residence
Materials
- Brick
- Roof: Shingle
Condition
- Year built: 1992
Utilities & green energy
- Sewer: Septic Tank
- Utilities for property: Electricity Available, Electricity Connected, Septic Available, Cable Available
Community & HOA
Community
- Subdivision: NA
HOA
- Has HOA: No
Location
- Region: Detroit
Financial & listing details
- Tax assessed value: $246,960
- Annual tax amount: $1,854
- Date on market: 9/26/2025
- Cumulative days on market: 101 days
- Electric utility on property: Yes
Price history
| Date | Event | Price |
|---|---|---|
| 1/5/2026 | Sold | -- |
Source: NTREIS #21070600 Report a problem | ||
| 11/12/2025 | Contingent | $269,000$172/sqft |
Source: NTREIS #21070600 Report a problem | ||
| 10/21/2025 | Price change | $269,000-3.6%$172/sqft |
Source: NTREIS #21070600 Report a problem | ||
| 10/13/2025 | Price change | $279,000-3.5%$178/sqft |
Source: NTREIS #21070600 Report a problem | ||
| 9/26/2025 | Listed for sale | $289,000+52.1%$185/sqft |
Source: NTREIS #21070600 Report a problem | ||
| 12/31/2020 | Sold | -- |
Source: Agent Provided Report a problem | ||
| 11/23/2020 | Pending sale | $190,000$121/sqft |
Source: Coldwell Banker Regional Realt #14454248 Report a problem | ||
| 10/27/2020 | Listed for sale | $190,000$121/sqft |
Source: COLDWELL BANKER #34541 Report a problem | ||
| 10/19/2020 | Pending sale | $190,000$121/sqft |
Source: COLDWELL BANKER #34541 Report a problem | ||
| 10/15/2020 | Listed for sale | $190,000$121/sqft |
Source: COLDWELL BANKER #34541 Report a problem | ||
Public tax history
| Year | Property taxes | Tax assessment |
|---|---|---|
| 2025 | -- | $160,729 +10% |
| 2024 | $947 +18.8% | $146,117 +10% |
| 2023 | $797 -43% | $132,834 +10% |
| 2022 | $1,399 -1% | $120,758 +10% |
| 2021 | $1,414 | $109,780 +24% |
| 2020 | -- | $88,517 +10.7% |
| 2018 | $1,012 | $79,950 +1.1% |
| 2017 | -- | $79,100 |
| 2016 | -- | $79,100 |
| 2015 | -- | $79,100 -0.3% |
| 2014 | -- | $79,300 +4.4% |
| 2012 | -- | $75,990 |
| 2011 | -- | $75,990 +3.5% |
| 2010 | -- | $73,430 |
| 2009 | -- | $73,430 |
| 2008 | -- | $73,430 +28.9% |
| 2007 | -- | $56,970 |
| 2006 | -- | $56,970 |
| 2005 | -- | $56,970 -1.5% |
| 2004 | -- | $57,820 |
| 2003 | -- | $57,820 |
Find assessor info on the county website
Neighborhood: 75436
Nearby homes
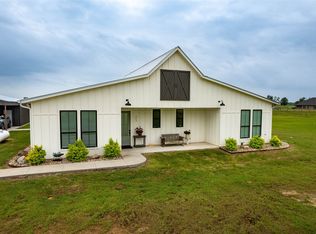
- $--3 bd2 ba2.3k sqft462 County Road 45900, Detroit, TX 75436Sold
- $--18.67 acres00 County Road 45900, Detroit, TX 75436Off Market

- $217,7001 bd1 ba1.3k sqft548 County Road 45900, Detroit, TX 75436Off Market
- $357,2003 bd2 ba2.3k sqft664 County Road 45900, Detroit, TX 75436Off Market
- $241,6003 bd2 ba1.5k sqft339 County Road 45900, Detroit, TX 75436Off Market
- $499,4003 bd2 ba2.6k sqft436 County Road 45900, Detroit, TX 75436Off Market
- $--3 bd2 ba1.5k sqft700 County Road 45900, Detroit, TX 75436Sold
- $367,200-- bd-- ba1.6k sqft577 County Road 45900, Detroit, TX 75436Off Market
Nearby schools
GreatSchools rating
- 7/10Blossom Elementary SchoolGrades: PK-5Distance: 4.4 mi
- 8/10Prairiland Junior High SchoolGrades: 6-8Distance: 8.7 mi
- 7/10Prairiland High SchoolGrades: 9-12Distance: 8.7 mi
Schools provided by the listing agent
- Elementary: Blossom
- Middle: Prairiland
- High: Prairiland
- District: Prairiland ISD
Source: NTREIS. This data may not be complete. We recommend contacting the local school district to confirm school assignments for this home.
- Texas
- Lamar County
- Blossom
- 75436
- 495 County Road 45900
