Find the home of your dreams with The Fenmore at Annsborough Park! This spacious floorplan boasts an open-concept design with 5 bedrooms, 4 bathrooms, and 2,972 square feet of space.The gorgeous exterior welcomes you with stone and Hardie® accents, white trim, muted blue shutters, and a covered front porch.As you enter, a formal dining room sits just off the foyer, offering a wonderful place to host a dinner party.The family room, kitchen, and breakfast offer a seamless flow with beautiful beige flooring carrying you throughout each room. Enjoy more than 17'x21' of space in the family room, which is finished with a fireplace for a relaxing atmosphere. A storage closet can be found nearby under the stairs.In the kitchen, you'll fall in love with the following features: Marble-look quartz countertops Grey cabinetry White tile backsplash in a herringbone pattern Stainless steel appliances Built-in gas cooktop Center island Breakfast area just steps awayA secondary bedroom and a full bathroom are located behind the family room, providing an ideal amount of privacy for overnight guests!Enjoy an outdoor living space with the back patio, which can be accessed through the sliding glass doors in the breakfast area.On the second floor, the owner's suite is finished with a tray ceiling. A wall of large windows allows natural light to fill this room for an open, airy feeling. Owners also have a huge walk-in closet and an en-suite bath with a shower, a tub, a du...
Sold for $708,500
$708,500
495 Creevy Dr NW, Concord, NC 28027
5beds
2,972sqft
SingleFamily
Built in 2023
10,018 Square Feet Lot
$720,900 Zestimate®
$238/sqft
$3,028 Estimated rent
Home value
$720,900
$685,000 - $757,000
$3,028/mo
Zestimate® history
Owner options
List your home for rent
$3,028/mo
Rent Zestimate®
Find your next renter with Zillow Rental Manager. Plus, with online applications, you can quickly screen prospective tenants – for free.
$3,028/mo
Rent Zestimate®
Refinance and save
$4,206/mo
Est. payment
Refinancing to a lower rate could help reduce your monthly payments and save thousands over the life of the loan.
$4,206/mo
Est. payment
Explore your selling options
Work with a Zillow partner agent
Leverage their expertise and Zillow's premium Showcase listings to get your home seen by more buyers.
Get startedList with your own agent
Get your home in front of millions of buyers by listing it on Zillow.
Learn how to do itSell it yourself
Take full control of how buyers see your home on Zillow by listing For Sale by Owner (FSBO).
List your homeWhat's special
Natural lightEn-suite bathBack patioTray ceilingCovered front porchWhite trimFormal dining room
Facts & features
Interior
Bedrooms & bathrooms
- Bedrooms: 5
- Bathrooms: 4
- Full bathrooms: 4
Heating
- Forced air
Cooling
- Central
Features
- Flooring: Carpet, Hardwood
- Basement: Finished
- Has fireplace: Yes
Interior area
- Total interior livable area: 2,972 sqft
Property
Parking
- Total spaces: 2
Features
- Exterior features: Other
Lot
- Size: 10,018 Square Feet
Details
- Parcel number: 46910223870000
Construction
Type & style
- Home type: SingleFamily
Materials
- Other
- Foundation: Footing
- Roof: Composition
Condition
- Year built: 2023
Community & HOA
Location
- Region: Concord
Financial & listing details
- Price per square foot: $238/sqft
- Tax assessed value: $678,900
- Annual tax amount: $6,762
Price history
| Date | Event | Price |
|---|---|---|
| 10/20/2023 | Sold | $708,500+0.8%$238/sqft |
Source: Public Record Report a problem | ||
| 3/13/2023 | Listing removed | -- |
Source:  M/I Homes Report a problem M/I Homes Report a problem | ||
| 3/7/2023 | Listed for sale | $702,620$236/sqft |
Source: M/I Homes Report a problem | ||
Public tax history
| Year | Property taxes | Tax assessment |
|---|---|---|
| 2025 | $6,762 | $678,900 |
| 2024 | $6,762 +544.5% | $678,900 +689.4% |
| 2023 | $1,049 | $86,000 |
Find assessor info on the county website
Neighborhood: 28027
Nearby homes
- from $651,9905 bd4 ba2.9k sqftThe Fenmore Plan, Annsborough Park, Concord, NC 28027New Construction

- from $619,9904 bd3 ba2.5k sqftCoventry Plan, Annsborough Park, Concord, NC 28027New Construction
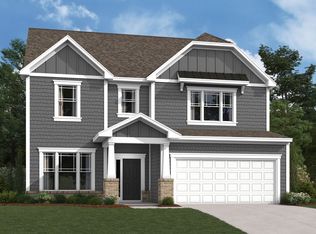
- from $710,9905 bd5 ba3.5k sqftThe Sonoma Plan, Annsborough Park, Concord, NC 28027New Construction

- from $688,9905 bd5 ba3.3k sqftBlair Plan, Annsborough Park, Concord, NC 28027New Construction
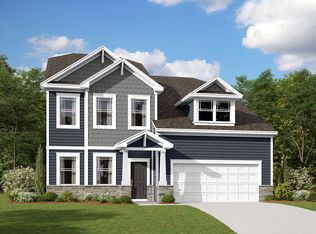
- from $639,9904 bd3 ba2.8k sqftBrayden Plan, Annsborough Park, Concord, NC 28027New Construction
- from $718,9905 bd5 ba3.4k sqftThe Wilson II Plan, Annsborough Park, Concord, NC 28027New Construction
- from $785,9905 bd5 ba3.7k sqftThe Blythe Plan, Annsborough Park, Concord, NC 28027New Construction
- from $656,9905 bd5 ba3k sqftTyler Plan, Annsborough Park, Concord, NC 28027New Construction
- $795,0005 bd5 ba3.6k sqft583 Nutgrove Dr NW, Concord, NC 28027Sold
Nearby schools
GreatSchools rating
- NAW R Odell PrimaryGrades: K-2Distance: 1.8 mi
- 10/10Harris Road MiddleGrades: 6-8Distance: 2 mi
- 8/10Cox Mill High SchoolGrades: 9-12Distance: 1.8 mi
Schools provided by the listing agent
- District: Cabarrus County Schools
Source: The MLS. This data may not be complete. We recommend contacting the local school district to confirm school assignments for this home.
Get a cash offer in 3 minutes
Find out how much your home could sell for in as little as 3 minutes with a no-obligation cash offer.
Estimated market value
$720,900
Get a cash offer in 3 minutes
Find out how much your home could sell for in as little as 3 minutes with a no-obligation cash offer.
Estimated market value
$720,900
- North Carolina
- Cabarrus County
- Concord
- 28027
- 495 Creevy Dr NW
Nearby cities
Nearby neighborhoods
Nearby zip codes
Other Concord Topics
