Skip main navigation
Off market
  • $3,291,300

    495 E 18th St, Brooklyn, NY 11226

    7beds
    3,080sqft
    SingleFamily
    Built in 1910
    6,500 Square Feet Lot
    $3,291,300 Zestimate®
    $1,069/sqft
    $5,647 Estimated rent

    Home value

    $3,291,300

    $3.00M - $3.62M

    $5,647/mo

    Zestimate® history
    Loading
    Loading...

    Owner options

    List your home for rent

    $5,647/mo

    Rent Zestimate®

    Find your next renter with Zillow Rental Manager. Plus, with online applications, you can quickly screen prospective tenants – for free.

    Learn more

    $5,647/mo

    Rent Zestimate®

    Refinance and save

    $15,889/mo

    Est. payment

    Refinancing to a lower rate could help reduce your monthly payments and save thousands over the life of the loan.

    See today's rates

    $15,889/mo

    Est. payment

    Explore your selling options

    Work with a Zillow partner agent

    Leverage their expertise and Zillow's premium Showcase listings to get your home seen by more buyers.

    Get started

    List with your own agent

    Get your home in front of millions of buyers by listing it on Zillow.

    Learn how to do it

    Sell it yourself

    Take full control of how buyers see your home on Zillow by listing For Sale by Owner (FSBO).

    List your home

    What's special

    Victorian jewelMagnificent original detailGrassy areaLarge bedroomsHuge backyardHistoric ditmas parkStained glass

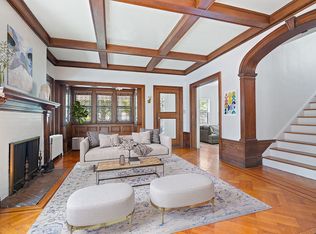
    Nestled between an impressive array of architecturally significant homes, on arguably THE BEST block in Historic Ditmas Park, this stunning 7 bedroom, 3 full and 2 half bath Victorian jewel embodies the coveted combination of beautifully preserved original detail with the most thoughtful modern improvements. Everything about this home is an absolute dream for family life and gatherings. The gracious wrap around front porch, a respite between the outside and inside to relax with friends and engage with neighbors, welcomes you into the home.Stepping into the generous entry foyer you will be awe struck by the inviting open plan of the sprawling Parlor floor that is a showcase of magnificent original detail including a decorative mantel and Inglenook, an extra wide, grand staircase, stained glass, leaded glass built-ins, pocket doors, multi-patterned parquet floors, coffered ceilings, wainscoting and more! Lofty, 10' foot ceilings enhance the feeling of open space and windows on every wall flood the rooms with natural light while affording a lovely connection to the outdoors. Two large living rooms on opposite corners offer lovely flexibility in how to utilize the space and connect to the dining room and kitchen.Under the stair is a charming, windowed half bath with whimsical spanish tile floors.The enchanting formal dining room with a bay of 5 windows can accommodate a table that seats 12 or more and flows seamlessly into a TRUE chef's kitchen. Designed and equipped to satisfy the needs of a professional chef, or regular folk who have a hankering to cook at that level, every detail of this beautifully appointed eat-in kitchen was carefully thought out. Endless storage options include the abundant upper and lower painted wood cabinetry, custom Oak and Maple built-ins AND a Butlers Pantry pass through to the dining room with more storage! Luxurious Kitchen finishes include long stretches of Stainless Steel and Quartz countertops with an integrated dish drainer, marble tile backsplash and an apron sink with a garbage disposal. The top of the line appliance suite includes a 6 burner Wolf range with restaurant grade Salamander and exhaust hood AND a Miele convection oven, LG double door refrigerator and Bosch dishwasher. If it is dining al fresco or outdoor gatherings you crave, step out to your huge backyard that has a big, grassy area for cultivating your green thumb (the images of flowers are all from the front and back garden!) and a bigger paved area with a full outdoor kitchen complete with a Weber grill, mini fridge and sink. On the second floor is a gracious landing with 4 huge, sun drenched bedrooms. The Primary has an ensuite bath and two walk-in closets. Luscious bath finishes include a glass enclosed shower, pedestal sink, sea glass tile and a claw foot soaking tub. Two of the three remaining bedrooms share a bath with a glass enclosed shower/tub combo and a marble top vanity. On the third floor are an additional three large bedrooms, a large attic storage area and another full bath with a shower/tub combo. All bedrooms have Split AC units. The finished basement is a bonus additional living space that's currently used as a rec room/gym and has a workshop, laundry room and great additional storage space. The driveway and one car garage can accommodate three cars! All of this in close proximity to the great shopping and restaurants of Cortelyou Rd, Newkirk & Foster Ave's and the B & Q Trains to Manhattan!

    This property is off market, which means it's not currently listed for sale or rent on Zillow. This may be different from what's available on other websites or public sources.

    Facts & features

    Interior

    Bedrooms & bathrooms
    • Bedrooms: 7
    • Bathrooms: 5
    • Full bathrooms: 3
    • 1/2 bathrooms: 2
    Appliances
    • Included: Dishwasher
    Features
    • Has fireplace: Yes
    Interior area
    • Total interior livable area: 3,080 sqft

    Property

    Lot
    • Size: 6,500 Square Feet
    Details
    • Parcel number: 051820059

    Construction

    Type & style
    • Home type: SingleFamily
    Condition
    • Year built: 1910

    Community & HOA

    Location
    • Region: Brooklyn

    Financial & listing details

    • Price per square foot: $1,069/sqft
    • Tax assessed value: $2,293,000
    • Annual tax amount: $11,948

    Price history

    DateEventPrice
    6/3/2022Sold$2,995,000$972/sqft
    Source: StreetEasy #S1582484 Report a problem
    3/30/2022Pending sale$2,995,000$972/sqft
    Source: StreetEasy Report a problem
    3/30/2022Listed for sale$2,995,000$972/sqft
    Source: StreetEasy Report a problem
    3/30/2022Pending sale$2,995,000$972/sqft
    Source: StreetEasy Report a problem
    3/16/2022Price change$2,995,000-14.2%$972/sqft
    Source: StreetEasy Report a problem
    2/17/2022Price change$3,490,000-9.4%$1,133/sqft
    Source: StreetEasy Report a problem
    2/1/2022Listed for sale$3,850,000+196.6%$1,250/sqft
    Source: StreetEasy Report a problem
    7/12/2010Sold$1,298,000$421/sqft
    Source: Public Record Report a problem

    Public tax history

    YearProperty taxesTax assessment
    2025$11,948 +4.7%$137,580 +6.6%
    2024$11,410 $129,060 -18.2%
    2023-- $157,860 +22.2%
    2022-- $129,180 +0.4%
    2021-- $128,640 +8.2%
    2020$10,621 +6%$118,920 -3.4%
    2019$10,020 +7.3%$123,060 +175.5%
    2018$9,343 +8.8%$44,661 +6%
    2017$8,589 +4.2%$42,134
    2016$8,239 $42,134 +0.8%
    2015$8,239 +71.9%$41,815 +6%
    2014$4,794 $39,450 +6%
    2013-- $37,218 +6%
    2012-- $35,112
    2011-- $35,112 +0.8%
    2010-- $34,846 +6%
    2009-- $32,875 +6%
    2008-- $31,015 +6%
    2007-- $29,260
    2006-- $29,260 +0.8%
    2005-- $29,039 +6%
    2004-- $27,396 +6%
    2003-- $25,846 +6%
    2002-- $24,384
    2001-- $24,384 +0.8%
    2000-- $24,200
    Find assessor info on the county website

    Neighborhood: Ditmas Park

    Nearby schools

    GreatSchools rating