One or more photo(s) has been virtually staged. Contemporary Farmhouse style elevates this home to the next level with it's incredibly updated interior and quality designer items throughout. The kitchen is fantastic for entertaining all your guest with it's shaker cabinets and quartz countertops that surround this incredible space. You can easily seat up to 4 guest at the breakfast bar and enjoy many hours of preparing your favorites meals with friends. The great room flows out to a bonus room that can double as a dining room or den/office. Everyone will gasp at the huge Tiki Bar Room where you can set up your pool table/game room and additional informal dining. Retreat back to your Master Suite with wood look tile flooring, shower with pebble surface and floor to ceiling contemporary tile with backsplash tile inserts. The laundry closet is adjacent to all 3 bedrooms for convenience. Solar panels will help offset your electric bill every month and the brand new Air conditioning unit will keep the home comfortable every day. Make your way out to the tropical pool oasis where you can spend countless hours soaking in the sun, listening to the tranquil waterfall feature and grilling your favorite meals next to the outdoor patio area.
Sold for $420,000
$420,000
495 EAGLE CIRCLE, CASSELBERRY, FL 32707
3beds
1,513sqft
Single Family Residence
Built in 1979
8,418 Square Feet Lot
$447,900 Zestimate®
$278/sqft
$2,682 Estimated rent
Home value
$447,900
$426,000 - $470,000
$2,682/mo
Zestimate® history
Owner options
List your home for rent
$2,682/mo
Rent Zestimate®
Find your next renter with Zillow Rental Manager. Plus, with online applications, you can quickly screen prospective tenants – for free.
$2,682/mo
Rent Zestimate®
Refinance and save
$2,834/mo
Est. payment
Refinancing to a lower rate could help reduce your monthly payments and save thousands over the life of the loan.
$2,834/mo
Est. payment
Explore your selling options
Work with a Zillow partner agent
Leverage their expertise and Zillow's premium Showcase listings to get your home seen by more buyers.
Get startedList with your own agent
Get your home in front of millions of buyers by listing it on Zillow.
Learn how to do itSell it yourself
Take full control of how buyers see your home on Zillow by listing For Sale by Owner (FSBO).
List your homeWhat's special
Tropical pool oasisContemporary farmhouse style elevatesBonus roomHuge tiki bar roomMaster suiteShaker cabinetsQuartz countertops
Zillow last checked:
Listing updated:
Listed by:
John Forrester 407-629-4420,
KELLER WILLIAMS REALTY AT THE PARKS 407-629-4420
Bought with:
Dominick Florio, 3323135
RE/MAX TOWN & COUNTRY REALTY
Mike Rhodes, 3544565
RE/MAX TOWN & COUNTRY REALTY
Source: Stellar MLS,MLS#: O6137637 Originating MLS: Orlando Regional
Originating MLS: Orlando Regional
Facts & features
Interior
Bedrooms & bathrooms
- Bedrooms: 3
- Bathrooms: 2
- Full bathrooms: 2
Rooms
- Room types: Bonus Room, Den/Library/Office, Florida Room, Great Room, Utility Room
Primary bedroom
- Features: Walk-In Closet(s)
- Level: First
- Dimensions: 16x14
Bedroom 2
- Features: Built-in Closet
- Level: First
- Dimensions: 11x10
Bedroom 3
- Features: Built-in Closet
- Level: First
- Dimensions: 11x10
Bonus room
- Level: First
- Dimensions: 10x13
Florida room
- Features: Bar
- Level: First
- Dimensions: 35x12
Great room
- Level: First
- Dimensions: 21x16
Kitchen
- Level: First
- Dimensions: 16x14
Heating
- Central, Electric
Cooling
- Central Air, Wall/Window Unit(s)
Appliances
- Included: Dishwasher, Disposal, Electric Water Heater, Exhaust Fan, Range, Range Hood, Refrigerator, Water Softener
- Laundry: Inside
Features
- Kitchen/Family Room Combo, Open Floorplan, Solid Surface Counters, Solid Wood Cabinets, Stone Counters, Thermostat, Walk-In Closet(s), Wet Bar
- Flooring: Carpet, Ceramic Tile, Engineered Hardwood, Laminate
- Doors: French Doors
- Windows: Blinds, Window Treatments
- Has fireplace: No
Interior area
- Total structure area: 2,631
- Total interior livable area: 1,513 sqft
Property
Parking
- Total spaces: 2
- Parking features: Garage - Attached
- Attached garage spaces: 2
- Details: Garage Dimensions: 24x26
Features
- Levels: One
- Stories: 1
- Exterior features: Lighting, Sidewalk, Storage
- Has private pool: Yes
- Pool features: Deck, Gunite, In Ground, Lighting, Pool Sweep, Screen Enclosure, Self Cleaning, Tile
- Spa features: In Ground
- Fencing: Vinyl
Lot
- Size: 8,418 Square Feet
- Dimensions: 65 x 104
- Features: In County, Landscaped
Details
- Parcel number: 1521305040E000240
- Zoning: PUD
- Special conditions: None
Construction
Type & style
- Home type: SingleFamily
- Architectural style: Contemporary
- Property subtype: Single Family Residence
Materials
- Block, Concrete, Stone
- Foundation: Block, Slab
- Roof: Membrane,Shingle
Condition
- Completed
- New construction: No
- Year built: 1979
Utilities & green energy
- Electric: Photovoltaics Seller Owned
- Sewer: Public Sewer
- Water: Public
- Utilities for property: BB/HS Internet Available, Cable Available, Electricity Available, Sewer Available, Solar, Street Lights
Green energy
- Energy generation: Solar
Community & HOA
Community
- Features: Deed Restrictions
- Security: Smoke Detector(s)
- Pet fee: $0 monthly
- Subdivision: STERLING PARK UNIT 03
HOA
- Has HOA: Yes
- Amenities included: Playground, Pool
- Services included: Community Pool
- HOA fee: $26 monthly
- HOA name: Central Florida Community Management
- HOA phone: 407-830-7799
Location
- Region: Casselberry
Financial & listing details
- Price per square foot: $278/sqft
- Tax assessed value: $380,154
- Annual tax amount: $4,046
- Date on market: 9/3/2023
- Cumulative days on market: 7 days
- Ownership: Fee Simple
- Total actual rent: 0
- Electric utility on property: Yes
- Road surface type: Concrete
Price history
| Date | Event | Price |
|---|---|---|
| 10/12/2023 | Sold | $420,000$278/sqft |
Source:  Stellar MLS #O6137637 Report a problem Stellar MLS #O6137637 Report a problem | ||
| 9/11/2023 | Pending sale | $420,000$278/sqft |
Source: Stellar MLS #O6137637 Report a problem | ||
| 9/3/2023 | Listed for sale | $420,000+68%$278/sqft |
Source: Stellar MLS #O6137637 Report a problem | ||
| 8/17/2023 | Sold | $250,000+108.5%$165/sqft |
Source: Public Record Report a problem | ||
| 8/15/2000 | Sold | $119,900$79/sqft |
Source: Public Record Report a problem | ||
Public tax history
| Year | Property taxes | Tax assessment |
|---|---|---|
| 2025 | $5,019 +11.8% | $380,154 +0.1% |
| 2024 | $4,489 +7% | $379,818 +32% |
| 2023 | $4,195 +13% | $287,737 +10% |
| 2022 | $3,713 +4.5% | $261,579 +10% |
| 2021 | $3,554 +76.1% | $237,799 +44% |
| 2020 | $2,018 +0.9% | $165,106 +2.3% |
| 2019 | $2,000 | $161,394 +1.9% |
| 2018 | $2,000 +1.3% | $158,385 +2.1% |
| 2017 | $1,973 +1.1% | $155,127 +1.4% |
| 2016 | $1,953 -2.1% | $153,000 +20.7% |
| 2015 | $1,995 | $126,715 +0.8% |
| 2014 | $1,995 +39.2% | $125,709 -0.6% |
| 2013 | $1,433 +7.6% | $126,496 +1.7% |
| 2012 | $1,332 +3.1% | $124,382 +3% |
| 2011 | $1,293 +1.1% | $120,759 +1.5% |
| 2010 | $1,278 +4.6% | $118,974 +2.7% |
| 2009 | $1,222 +3.7% | $115,846 +0.1% |
| 2008 | $1,178 -8.7% | $115,730 +3% |
| 2007 | $1,290 -5.4% | $112,359 +2.5% |
| 2006 | $1,364 +2.2% | $109,619 +3% |
| 2005 | $1,334 +0.8% | $106,426 +3% |
| 2004 | $1,324 +1.1% | $103,326 +1.9% |
| 2003 | $1,310 +1.5% | $101,399 +2.4% |
| 2002 | $1,290 -20.7% | $99,022 +7.7% |
| 2000 | $1,626 | $91,962 |
Find assessor info on the county website
Neighborhood: 32707
Nearby homes
- $411,7004 bd2 ba1.7k sqft493 Eagle Cir, Casselberry, FL 32707Off Market
- $416,0003 bd2 ba1.6k sqft209 Redwing Ct, Casselberry, FL 32707Off Market
- $407,2003 bd2 ba1.9k sqft300 Shadow Oak Dr, Casselberry, FL 32707Off Market
- $351,8003 bd2 ba1.4k sqft205 Redwing Ct, Casselberry, FL 32707Off Market
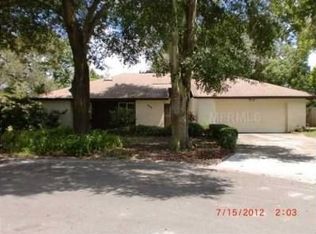
- $396,8004 bd2 ba2k sqft494 Eagle Cir, Casselberry, FL 32707Off Market
- $391,3003 bd2 ba1.6k sqft302 Shadow Oak Dr, Casselberry, FL 32707Off Market
- $387,9003 bd2 ba1.5k sqft360 Redwing Way, Casselberry, FL 32707Off Market
- $396,5003 bd2 ba1.5k sqft356 Redwing Way, Casselberry, FL 32707Off Market
Nearby schools
GreatSchools rating
- 6/10Sterling Park Elementary SchoolGrades: PK-5Distance: 0.9 mi
- NAA Seminole County Virtual SchoolGrades: K-12Distance: 6.3 mi
- 7/10Lake Howell High SchoolGrades: 9-12Distance: 2.3 mi
Schools provided by the listing agent
- Elementary: Sterling Park Elementary
- Middle: South Seminole Middle
- High: Lake Howell High
Source: Stellar MLS. This data may not be complete. We recommend contacting the local school district to confirm school assignments for this home.
Get a cash offer in 3 minutes
Find out how much your home could sell for in as little as 3 minutes with a no-obligation cash offer.
Estimated market value
$447,900
Get a cash offer in 3 minutes
Find out how much your home could sell for in as little as 3 minutes with a no-obligation cash offer.
Estimated market value
$447,900
- Florida
- Seminole County
- Casselberry
- 32707
- 495 EAGLE CIRCLE
Nearby cities
Nearby zip codes
Other Casselberry Topics
