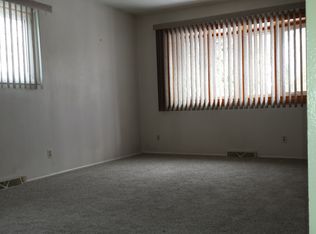
Welcome to 495 Grace Drive in Monroe! This well-maintained 4-bedroom, 2.5-bath home offers over 2,000 square feet of comfortable living space with room for everyone. The functional floor plan features spacious living and dining areas, a finished basement perfect for a family room, home office, fitness area, or recreation space, and an attached garage. The kitchen comes complete with all new appliances, offering modern style and convenience for the next owner. Step outside to your private backyard oasis featuring an in-ground pool that will be fully repaired with a brand-new liner installed prior to closing, providing peace of mind and making it ready for years of summer enjoyment. Conveniently located near schools, parks, shopping, dining, and major commuter routes, this home combines space, comfort, and an ideal location. With major updates already taken care of, all that's left to do is move in and enjoy. Don't miss your opportunity to make this beautiful Monroe home yours—schedule your private showing today!
Contingent
$343,500
495 Grace Dr, Monroe, MI 48161
4beds
2,782sqft
Single Family Residence
Built in 1983
0.28 Acres Lot
$343,600 Zestimate®
$123/sqft
$-- HOA
What's special
In-ground poolPrivate backyard oasisAttached garageFunctional floor plan
- 48 days
- 79
- 0
Likely to sell faster than
Zillow last checked:
Listing updated:
Listed by:
Kimberly Tokarz 734-349-8884,
Real Estate One Monroe 734-244-5605
Source: MiRealSource,MLS#: 50216496 Originating MLS: Southeastern Border Association of REALTORS
Originating MLS: Southeastern Border Association of REALTORSFacts & features
Interior
Bedrooms & bathrooms
- Bedrooms: 4
- Bathrooms: 3
- Full bathrooms: 2
- 1/2 bathrooms: 1
Bedroom 1
- Level: Second
- Area: 204
- Dimensions: 17 x 12
Bedroom 2
- Level: Second
- Area: 168
- Dimensions: 14 x 12
Bedroom 3
- Level: Second
- Area: 143
- Dimensions: 13 x 11
Bedroom 4
- Level: Second
- Area: 90
- Dimensions: 10 x 9
Bathroom 1
- Level: Second
- Area: 48
- Dimensions: 8 x 6
Bathroom 2
- Level: Second
Dining room
- Level: Entry
- Area: 120
- Dimensions: 12 x 10
Family room
- Level: Entry
- Area: 240
- Dimensions: 20 x 12
Kitchen
- Level: Entry
- Area: 204
- Dimensions: 17 x 12
Living room
- Level: Entry
- Area: 204
- Dimensions: 17 x 12
Heating
- Forced Air, Natural Gas
Features
- Has basement: Yes
- Number of fireplaces: 1
- Fireplace features: Gas
Interior area
- Total structure area: 2,782
- Total interior livable area: 2,782 sqft
- Finished area above ground: 2,054
- Finished area below ground: 728
Property
Parking
- Total spaces: 2
- Parking features: Attached
- Attached garage spaces: 2
Features
- Levels: Two
- Stories: 2
- Frontage type: Road
- Frontage length: 100
Lot
- Size: 0.28 Acres
- Dimensions: 100 x 120
Details
- Parcel number: 551900991000
- Special conditions: Private
Construction
Type & style
- Home type: SingleFamily
- Architectural style: Traditional
- Property subtype: Single Family Residence
Materials
- Aluminum Siding, Brick, Vinyl Siding
- Foundation: Basement
Condition
- Year built: 1983
Utilities & green energy
- Sewer: Public Sanitary
- Water: Public
Community & HOA
Community
- Subdivision: Wertenberger Place - Monroe City
HOA
- Has HOA: No
Location
- Region: Monroe
Financial & listing details
- Price per square foot: $123/sqft
- Tax assessed value: $288,400
- Annual tax amount: $5,589
- Date on market: 7/29/2026
- Cumulative days on market: 49 days
- Listing agreement: Exclusive Right To Sell
- Listing terms: Cash,Conventional,FHA,VA Loan
Estimated market value
$343,600
$326,000 - $361,000
$2,456/mo
Price history
| Date | Event | Price |
|---|---|---|
| 8/14/2026 | Contingent | $343,500$123/sqft |
Source:  MiRealSource #50216496 Report a problem MiRealSource #50216496 Report a problem | ||
| 7/29/2026 | Listed for sale | $343,500+7.4%$123/sqft |
Source: MiRealSource #50216496 Report a problem | ||
| 7/31/2023 | Listing removed | -- |
Source:  Realcomp II #57050044449 Report a problem Realcomp II #57050044449 Report a problem | ||
| 4/13/2023 | Sold | $319,900$115/sqft |
Source: Public Record Report a problem | ||
| 7/30/2021 | Sold | $319,900$115/sqft |
Source: MiRealSource #50044449 Report a problem | ||
| 7/29/2021 | Pending sale | $319,900$115/sqft |
Source: MiRealSource #50044449 Report a problem | ||
| 6/25/2021 | Listed for sale | $319,900$115/sqft |
Source: MiRealSource #50044449 Report a problem | ||
| 6/15/2021 | Contingent | $319,900$115/sqft |
Source: MiRealSource #50044449 Report a problem | ||
| 6/9/2021 | Listed for sale | $319,900+64.1%$115/sqft |
Source: MiRealSource #50044449 Report a problem | ||
| 6/8/1999 | Sold | $195,000$70/sqft |
Source: MiRealSource #670459 Report a problem | ||
Public tax history
| Year | Property taxes | Tax assessment |
|---|---|---|
| 2025 | $5,353 +4.8% | $144,200 +1.5% |
| 2024 | $5,106 +4.3% | $142,040 +21% |
| 2023 | $4,894 +29.5% | $117,420 +5.3% |
| 2022 | $3,780 +7.4% | $111,470 +3.1% |
| 2021 | $3,520 +291.9% | $108,090 +4.7% |
| 2020 | $898 -72.3% | $103,270 +2.7% |
| 2019 | $3,242 -2% | $100,560 +13.5% |
| 2018 | $3,307 +7.1% | $88,630 |
| 2017 | $3,088 | $88,630 +5% |
| 2016 | $3,088 | $84,390 +6.8% |
| 2015 | $3,088 +2.2% | $79,050 |
| 2014 | $3,023 | $79,050 +3.4% |
| 2013 | -- | $76,480 +1.6% |
| 2012 | -- | $75,240 -1% |
| 2011 | -- | $76,030 -5.2% |
| 2010 | -- | $80,190 -5.7% |
| 2009 | -- | $85,050 -12.4% |
| 2008 | -- | $97,110 -7.6% |
| 2007 | -- | $105,080 +0.1% |
| 2006 | -- | $104,950 +1.8% |
| 2005 | -- | $103,130 +4.2% |
| 2003 | -- | $98,980 +3.7% |
| 2002 | -- | $95,480 +7.4% |
| 2001 | -- | $88,880 |
Find assessor info on the county website
Monthly payment
Est. payment
Payment breakdown
Explore the cost of this home by adjusting the details. Changes won't be saved.Climate risks
Neighborhood: 48161
Nearby schools
Schools provided by the listing agent
- District: Monroe Public Schools
Source: MiRealSource. This data may not be complete. We recommend contacting the local school district to confirm school assignments for this home.
Similar homes
- $499,9004 bd3 ba2.5k sqft839 Kings Park Rd, Monroe, MI 48161For Sale
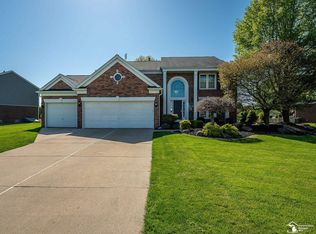
 MLS ID #50206460, Hal G Shugarman, Home Time Realty. MiRealSource
 - $470,0004 bd3 ba1.9k sqft5172 Applewood Cir, Monroe, MI 48161For Sale

 MLS ID #26046106, Sarah Underwood, Redfin Corporation. MichRIC
 - $475,0004 bd3 ba2.5k sqft685 Avenue De Lafayette, Monroe, MI 48162For Sale

 MLS ID #20261069156, Jonathan Zaia, EXP Z Real Estate. Realcomp II
 - $429,0004 bd2 ba3.7k sqft5019 Skylark Dr, Monroe, MI 48161For Sale
 MLS ID #50212005, Marcia Siddall, Key Realty One LLC in Monroe. MiRealSource
 - $210,0004 bd2 ba1.4k sqft711 Harrison St, Monroe, MI 48161For SaleMLS ID #50216390, Brandie Barnier, Real Estate One Monroe. MiRealSource
- $499,9003 bd4 ba3.5k sqft5572 Raven Pkwy, Monroe, MI 48161For SaleMLS ID #50210407, Annette Perna-Taormina, Synergy Realty Group Gerweck. MiRealSource
- $329,9003 bd2 ba1.7k sqft2335 Ready Rd, Carleton, MI 48117For SaleMLS ID #50221355, Alli Henning, Real Estate One Monroe. MiRealSource
- $359,9005 bd3 ba1.7k sqft15604 Pine St, Monroe, MI 48161New ConstructionMLS ID #50182026, Steve Hudkins, Berkshire Hathaway Home Service Kee Realty. MiRealSource
- $329,9004 bd2 ba2.2k sqft3015 Dennison Rd, Dundee, MI 48131For SaleMLS ID #26040384, Danielle Grostick, Real Estate One Inc. MichRIC
- $349,9004 bd3 ba2.5k sqft24701 Blanche St, Brownstown, MI 48134For SaleMLS ID #50221409, Kenneth Kostoff, Help U Sell Metro Detroit. MiRealSource
- $339,9004 bd2 ba2.2k sqft978 Streetman St, Erie, MI 48133For SaleMLS ID #50217710, Emanuel Evola, The Danberry Company - Temperance. MiRealSource
- $375,0004 bd2 ba2.2k sqft14104 Carleton West Rd, Carleton, MI 48117For SaleMLS ID #20261045203, Julie Golich, Keller Williams Legacy. Realcomp II
- $425,0004 bd3 ba1.9k sqft5825 Bacon Rd, Petersburg, MI 49270For SaleMLS ID #50221380, Jillian Androsian, Real Estate One Monroe. MiRealSource
- $470,0003 bd1 ba1.6k sqft8945 S Custer Rd, Monroe, MI 48161For SaleMLS ID #50220510, Jacob Levicki, Real Estate One Monroe. MiRealSource
- $449,9004 bd3 ba3k sqft12242 S Stoney Creek Rd, Maybee, MI 48159For SaleMLS ID #20261070063, Jeffrey A Daniel, Real Estate Unlimited, Inc. Realcomp II
- $359,9003 bd2 ba1.5k sqft2577 E Rauch Rd, Erie, MI 48133For SaleMLS ID #50218705, Katelyn Jasso, The Berger Group. MiRealSource
- $379,9003 bd3 ba3.2k sqft9116 Susan Cir, Newport, MI 48166For SaleMLS ID #50219475, Jennifer MacLeod, Wiens And Roth Real Estate - Lambertville. MiRealSource
- $349,9993 bd4 ba1.7k sqft24401 Christian Dr, Brownstown, MI 48134For SaleMLS ID #50221484, Amanda Shay, Synergy Realty Group. MiRealSource
- $319,0003 bd3 ba1.6k sqft2546 Hasen Dr, Lambertville, MI 48144For SaleMLS ID #50221397, Kevin Szymczak, The Danberry Company - Temperance. MiRealSource
