Skip main navigation
Closed
  • $560,000

    495 Granger Cir, Webster, NY 14580

    4beds
    2,449sqft
    Single Family Residence
    Built in 1991
    0.29 Acres Lot
    $-- Zestimate®
    $229/sqft
    $3,139 Estimated rent

    Home value

    Not available

    Estimated sales range

    Not available

    $3,139/mo

    Zestimate® history
    Loading
    Loading...

    Owner options

    List your home for rent

    $3,139/mo

    Rent Zestimate®

    Find your next renter with Zillow Rental Manager. Plus, with online applications, you can quickly screen prospective tenants – for free.

    Learn more

    $3,139/mo

    Rent Zestimate®

    Refinance and save

    $4,149/mo

    Est. payment

    Refinancing to a lower rate could help reduce your monthly payments and save thousands over the life of the loan.

    See today's rates

    $4,149/mo

    Est. payment

    Explore your selling options

    Work with a Zillow partner agent

    Leverage their expertise and Zillow's premium Showcase listings to get your home seen by more buyers.

    Get started

    List with your own agent

    Get your home in front of millions of buyers by listing it on Zillow.

    Learn how to do it

    Sell it yourself

    Take full control of how buyers see your home on Zillow by listing For Sale by Owner (FSBO).

    List your home

    What's special

    Professionally landscaped groundsTwo generous living spaces
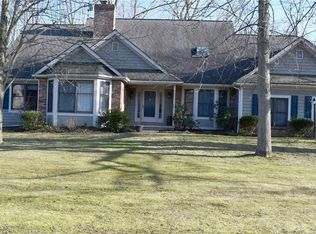
    Nestled in the heart of Webster, this impeccably maintained 4-bedroom, 2.5-bath Colonial offers the perfect blend of comfort, style, and convenience. From the moment you arrive at 495 Granger Circle, the stamped concrete front walkway and professionally landscaped grounds create a warm and inviting first impression.Inside, you'll find a spacious, thoughtfully designed floor plan that's perfect for both everyday living and entertaining. The home features two generous living spaces, including a welcoming family room with a cozy fireplace—the ideal place to gather on cooler evenings—and a separate front living room that provides flexibility for entertaining, a home office, or a quiet retreat. A formal dining room offers the perfect setting for holiday meals and special occasions, while the first-floor laundry adds everyday convenience.Step outside to your own backyard oasis featuring a stamped concrete patio and an electronically retractable awning, creating the perfect space for outdoor dining, relaxing, or hosting summer gatherings. The professionally landscaped yard enhances the home's exceptional curb appeal, while the attached 2-car garage provides plenty of storage. Downstairs, the basement is ready for hobbies or organization with all shelving and the workbench included.Located in a desirable Webster neighborhood, this home offers easy access to some of the community's most popular destinations, including North Ponds Park, Webster Park along the shores of Lake Ontario, Gosnell Big Woods Preserve, and the Webster Arboretum. Enjoy nearby shopping, restaurants, recreation, and top-rated Webster schools, all while living in one of the area's most sought-after communities.Meticulously maintained inside and out, this move-in-ready Colonial is the perfect place to call home. DELAYED Negotiations, offers to be reviewed Tues. 7/14/26 after 4 pm. Allow 24 hours for review of all offers.

    Zillow last checked:

    Listing updated:

    Listed by:

    Bonnie F Pagano 585-739-1200,

    Core Agency RE INC

    Bought with:

    Andrew Hannan, 10301222706

    Real Broker NY, LLC

    Source: NYSAMLSs,MLS#: R1696714MLS LogoOriginating MLS: Rochester

    Facts & features

    Interior

    Bedrooms & bathrooms
    • Bedrooms: 4
    • Bathrooms: 3
    • Full bathrooms: 2
    • 1/2 bathrooms: 1
    • Main level bathrooms: 3
    Bedroom 1
    • Level: Second
    Bedroom 2
    • Level: Second
    Bedroom 3
    • Level: Second
    Bedroom 4
    • Level: Second
    Basement
    • Level: Basement
    Den
    • Level: Second
    Dining room
    • Level: First
    Family room
    • Level: First
    Foyer
    • Level: First
    Kitchen
    • Level: First
    Laundry
    • Level: First
    Living room
    • Level: First
    Heating
    • Gas, Forced Air
    Cooling
    • Central Air
    Appliances
    • Included: Dryer, Dishwasher, Disposal, Gas Oven, Gas Range, Gas Water Heater, Microwave, Refrigerator, Washer
    • Laundry: Main Level
    Features
    • Ceiling Fan(s), Den, Separate/Formal Dining Room, Entrance Foyer, Eat-in Kitchen, Home Office, Kitchen Island, Pantry, Solid Surface Counters, Window Treatments, Bath in Primary Bedroom, Programmable Thermostat
    • Flooring: Carpet, Ceramic Tile, Hardwood, Linoleum, Varies, Vinyl
    • Windows: Drapes, Thermal Windows
    • Basement: Full,Sump Pump
    • Number of fireplaces: 1
    Interior area
    • Total structure area: 2,449
    • Total interior livable area: 2,449 sqft

    Property

    Parking
    • Total spaces: 2
    • Parking features: Attached, Garage, Driveway, Garage Door Opener
    • Attached garage spaces: 2
    Features
    • Levels: Two
    • Stories: 2
    • Patio & porch: Patio
    • Exterior features: Awning(s), Blacktop Driveway, Sprinkler/Irrigation, Patio
    Lot
    • Size: 0.29 Acres
    • Dimensions: 100 x 148
    • Features: Rectangular, Rectangular Lot, Residential Lot, Wooded
    Details
    • Parcel number: 2654890631500002035000
    • Special conditions: Standard

    Construction

    Type & style
    • Home type: SingleFamily
    • Architectural style: Colonial,Two Story
    • Property subtype: Single Family Residence
    Materials
    • Blown-In Insulation, Brick, Wood Siding, Copper Plumbing
    • Foundation: Block
    • Roof: Architectural,Shingle
    Condition
    • Resale
    • Year built: 1991

    Utilities & green energy

    • Electric: Circuit Breakers
    • Sewer: Connected
    • Water: Connected, Public
    • Utilities for property: Cable Available, Electricity Connected, High Speed Internet Available, Sewer Connected, Water Connected

    Community & HOA

    Community
    • Subdivision: Granger Homestead Sec I
    Location
    • Region: Webster

    Financial & listing details

    • Price per square foot: $229/sqft
    • Tax assessed value: $208,700
    • Annual tax amount: $10,097
    • Date on market: 7/8/2026
    • Cumulative days on market: 6 days
    • Listing terms: Cash,Conventional,FHA,VA Loan

    Price history

    DateEventPrice
    8/25/2026Sold$560,000+24.5%$229/sqft
    Source: NYSAMLSs #R1696714 Report a problem
    7/16/2026Pending sale$449,900$184/sqft
    Source: NYSAMLSs #R1696714 Report a problem
    7/8/2026Listed for sale$449,900+181.2%$184/sqft
    Source: NYSAMLSs #R1696714 Report a problem
    2/14/1997Sold$160,000$65/sqft
    Source: Public Record Report a problem

    Public tax history

    YearProperty taxesTax assessment
    2025-- $208,700
    2024-- $208,700
    2023-- $208,700
    2022-- $208,700
    2021-- $208,700
    2020-- $208,700
    2018-- $208,700
    2017$4,579 $208,700
    2016-- $208,700
    2015-- $208,700
    2014-- $208,700
    2013-- $208,700
    2012-- $208,700
    2011-- $208,700
    2010-- $208,700
    2009-- $208,700
    2007-- $208,700
    2006-- $208,700
    2005-- $208,700
    2004-- $208,700 +9.3%
    2003-- $191,000
    2002-- $191,000
    2001-- $191,000
    2000-- $191,000
    Find assessor info on the county website

    Neighborhood: 14580

    Nearby schools

    GreatSchools rating
    Schools provided by the listing agent
    • District: Webster

    Source: NYSAMLSs. This data may not be complete. We recommend contacting the local school district to confirm school assignments for this home.