Nestled at the end of a tranquil cul-de-sac, 495 Hearthside Drive, custom built by Southern Comfort Builders, is a gracious 3,467-square-foot residence that epitomizes comfort and charm. This beautiful home features four spacious bedrooms and three and a half elegant baths. A winding driveway welcomes you to a picturesque rocking chair front porch and a two-car garage, both accented with quaint columns and dormer windows that enhance its inviting facade. Surrounded by lush landscaping, the property offers a serene, private oasis within the amenity-rich community of RiverSea Plantation, providing an idyllic retreat for its residents. Step inside this amazing home where elegant Brazilian Cherry floors, tall ceilings, intricate millwork, and stately columns welcome you. The formal dining room, adorned with a coffered ceiling and chair rail molding, seamlessly flows into the spacious family room featuring soaring ceilings. A cozy reading nook provides the perfect spot to curl up next to the fireplace with a good book or simply gaze out at the private backyard, offering a tranquil escape within this sophisticated and beautifully designed residence. Adjacent to the family room is the well-appointed kitchen, featuring abundant pristine white cabinetry and stunning black granite counters. The raised bar peninsula with seating, complementing tile backsplash, and stainless-steel appliances, including a cabinet-front dishwasher, adds both style and functionality. A center island with a gas cooktop enhances the kitchen's efficiency, while the breakfast nook with a vaulted ceiling offers a charming dining space. Direct access leads to a screened porch and an open deck, perfect for seamless indoor-outdoor living. This area extends to an ideal entertaining patio with stacked stone accents and a fire pit all secured within the fenced backyard, providing a perfect retreat for relaxation and gatherings. The owner's suite is a luxurious retreat, featuring a sloped
Sold for $770,000
$770,000
495 Hearthside Drive SE, Bolivia, NC 28422
4beds
3,467sqft
Single Family Residence
Built in 2008
0.66 Acres Lot
$774,400 Zestimate®
$222/sqft
$3,471 Estimated rent
Home value
$774,400
$736,000 - $813,000
$3,471/mo
Zestimate® history
Owner options
List your home for rent
$3,471/mo
Rent Zestimate®
Find your next renter with Zillow Rental Manager. Plus, with online applications, you can quickly screen prospective tenants – for free.
$3,471/mo
Rent Zestimate®
Refinance and save
$4,509/mo
Est. payment
Refinancing to a lower rate could help reduce your monthly payments and save thousands over the life of the loan.
$4,509/mo
Est. payment
Explore your selling options
Work with a Zillow partner agent
Leverage their expertise and Zillow's premium Showcase listings to get your home seen by more buyers.
Get startedList with your own agent
Get your home in front of millions of buyers by listing it on Zillow.
Learn how to do itSell it yourself
Take full control of how buyers see your home on Zillow by listing For Sale by Owner (FSBO).
List your homeWhat's special
Zillow last checked:
Listing updated:
Listed by:
Nolan K Formalarie 910-477-0085,
Discover NC Homes
Bought with:
Duane S Burnette, 237546
Landmark Sotheby's International Realty
Source: Hive MLS,MLS#: 100447035 Originating MLS: Brunswick County Association of Realtors
Originating MLS: Brunswick County Association of RealtorsFacts & features
Interior
Bedrooms & bathrooms
- Bedrooms: 4
- Bathrooms: 4
- Full bathrooms: 3
- 1/2 bathrooms: 1
Rooms
- Room types: Dining Room
Primary bedroom
- Level: Primary Living Area
Dining room
- Features: Formal, Eat-in Kitchen
Heating
- Heat Pump, Electric
Cooling
- Central Air
Appliances
- Included: Gas Cooktop, Built-In Microwave, Washer, Refrigerator, Dryer, Double Oven, Dishwasher
- Laundry: Laundry Room
Features
- Master Downstairs, Walk-in Closet(s), Tray Ceiling(s), High Ceilings, Entrance Foyer, Solid Surface, Ceiling Fan(s), Pantry, Walk-in Shower, Blinds/Shades, Gas Log, Walk-In Closet(s)
- Flooring: Carpet, Tile, Wood
- Basement: None
- Attic: Walk-In
- Has fireplace: Yes
- Fireplace features: Gas Log
Interior area
- Total structure area: 3,467
- Total interior livable area: 3,467 sqft
Property
Parking
- Total spaces: 2
- Parking features: Concrete, Lighted, On Site
Features
- Levels: Two
- Stories: 2
- Patio & porch: Covered, Deck, Porch, Screened
- Exterior features: Irrigation System
- Fencing: None
Lot
- Size: 0.66 Acres
- Dimensions: 40 x 29 x 17 x 330 x 147 x 61 x 198
- Features: Cul-De-Sac
Details
- Parcel number: 184ca043
- Zoning: R75
- Special conditions: Standard
Construction
Type & style
- Home type: SingleFamily
- Property subtype: Single Family Residence
Materials
- Composition
- Foundation: Brick/Mortar, Block
- Roof: Shingle
Condition
- New construction: No
- Year built: 2008
Utilities & green energy
- Sewer: Public Sewer
- Water: Public
- Utilities for property: Sewer Available, Water Available
Community & HOA
Community
- Security: Security Lights
- Subdivision: Riversea
HOA
- Has HOA: Yes
- Amenities included: Boat Dock, Clubhouse, Pool, Fitness Center, Gated, Indoor Pool, Maintenance Common Areas, Management, Picnic Area, RV/Boat Storage, Sidewalks, Street Lights, Tennis Court(s), Trail(s)
- HOA fee: $1,330 monthly
- HOA name: Cedar Management
- HOA phone: 844-252-3327
Location
- Region: Bolivia
Financial & listing details
- Price per square foot: $222/sqft
- Tax assessed value: $568,890
- Annual tax amount: $2,545
- Date on market: 10/5/2025
- Cumulative days on market: 12 days
- Listing agreement: Exclusive Right To Sell
- Listing terms: Cash,Conventional
- Road surface type: Paved
Price history
| Date | Event | Price |
|---|---|---|
| 7/15/2024 | Sold | $770,000-1.2%$222/sqft |
Source:  Hive MLS #100447035 Report a problem Hive MLS #100447035 Report a problem | ||
| 6/8/2024 | Pending sale | $779,000$225/sqft |
Source: Hive MLS #100447035 Report a problem | ||
| 5/31/2024 | Listed for sale | $779,000+63%$225/sqft |
Source: Hive MLS #100447035 Report a problem | ||
| 9/15/2020 | Sold | $478,000-4.2%$138/sqft |
Source: Hive MLS #100225592 Report a problem | ||
| 8/6/2020 | Pending sale | $499,000$144/sqft |
Source: Discover NC Homes #100225592 Report a problem | ||
| 7/7/2020 | Listed for sale | $499,000+23.2%$144/sqft |
Source: Discover NC Homes #100225592 Report a problem | ||
| 5/20/2019 | Sold | $405,000-10%$117/sqft |
Source: Public Record Report a problem | ||
| 5/8/2019 | Pending sale | $450,000$130/sqft |
Source: Swanson Realty-Brunswick County #100060267 Report a problem | ||
| 12/10/2018 | Price change | $450,000-10%$130/sqft |
Source: Swanson Realty-Brunswick County #100060267 Report a problem | ||
| 11/30/2017 | Price change | $499,900-5.3%$144/sqft |
Source: Swanson Realty #100060267 Report a problem | ||
| 5/1/2017 | Listed for sale | $528,000$152/sqft |
Source: Swanson Realty #100060267 Report a problem | ||
Public tax history
| Year | Property taxes | Tax assessment |
|---|---|---|
| 2025 | $2,686 +5.5% | $609,870 +7.2% |
| 2024 | $2,546 | $568,890 |
| 2023 | $2,546 -2.7% | $568,890 +36.9% |
| 2022 | $2,615 +0% | $415,400 |
| 2021 | $2,615 +1% | $415,400 +1.3% |
| 2020 | $2,589 | $410,130 |
| 2019 | -- | $410,130 +1375.3% |
| 2018 | $2,177 +3.6% | $27,800 |
| 2017 | $2,102 | $27,800 |
| 2016 | $2,102 | $27,800 -92.5% |
| 2015 | $2,102 +5.9% | $371,580 -2.4% |
| 2014 | $1,985 | $380,891 |
| 2013 | -- | -- |
| 2012 | -- | -- |
| 2011 | -- | -- |
| 2010 | -- | -- |
| 2009 | -- | -- |
| 2008 | -- | -- |
| 2007 | -- | -- |
| 2006 | -- | -- |
| 2005 | -- | -- |
Find assessor info on the county website
Neighborhood: 28422
Nearby homes
- $56,0000.64 Acres499 Hearthside Dr SE, Bolivia, NC 28422Off Market
- $731,4300.6 Acres491 Hearthside Dr SE, Bolivia, NC 28422Off Market
- $--0.6 Acres491 Hearthside Dr SE LOT 211, Bolivia, NC 28422Off Market
- $120,0000.583 Acres487 Hearthside Dr SE, Bolivia, NC 28422Lot/Land
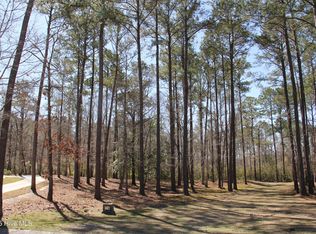
- $80,0001 Acres503 Hearthside Dr SE, Bolivia, NC 28422Sold
- $58,0001 Acres507 Hearthside Dr SE, Bolivia, NC 28422Off Market
- $135,0000.39 Acres507 Hearthside Dr SE LOT 207, Bolivia, NC 28422Lot/Land
- $126,8000.83 Acres484 Hearthside Dr SE, Bolivia, NC 28422Off Market
Nearby schools
GreatSchools rating
- 4/10Virginia Williamson ElementaryGrades: PK-5Distance: 1.5 mi
- 4/10Cedar Grove MiddleGrades: 6-8Distance: 2.3 mi
- 4/10South Brunswick HighGrades: 9-12Distance: 12.6 mi
Schools provided by the listing agent
- Elementary: Virginia Williamson
- Middle: Cedar Grove
- High: West Brunswick
Source: Hive MLS. This data may not be complete. We recommend contacting the local school district to confirm school assignments for this home.
Get a cash offer in 3 minutes
Find out how much your home could sell for in as little as 3 minutes with a no-obligation cash offer.
Estimated market value
$774,400
Get a cash offer in 3 minutes
Find out how much your home could sell for in as little as 3 minutes with a no-obligation cash offer.
Estimated market value
$774,400
- North Carolina
- Brunswick County
- Bolivia
- 28422
- 495 Hearthside Drive SE
Nearby cities
Nearby zip codes
Other Bolivia Topics
