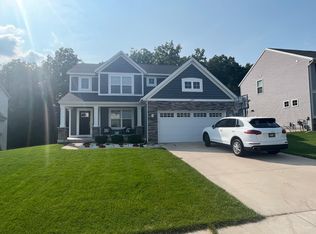
This is the home you have been waiting for AND you will get possession at close! Custom built 4 bedroom/2.5 bath Roersma & Wurn home on a prime lot with woods behind on the west side of the highly desirable Heritage Park neighborhood! This home is right down the street from the community pool, clubhouse, playground and basketball court. You will find many upgrades here, including a Tesla charger, drywalled and insulated garage, engineered flooring on the whole main level, heated primary bath floor, upgraded appliances and fixtures, instant hot water in kitchen, quartz countertops, upstairs laundry with sink, a large covered deck, underground sprinkling with pristine grass, and an invisible pet fence. The daylight basement is partially finished if you are looking to add finished square footage fast! There is a path to the middle school and you are just minutes from downtown Rockford and close to the 131 expressway. Don't wait to schedule a showing!
Sold
$515,000
495 Highlander Dr NE, Rockford, MI 49341
4beds
2,241sqft
Single Family Residence
Built in 2017
0.31 Acres Lot
$515,800 Zestimate®
$230/sqft
$2,958 Estimated rent
Home value
$515,800
$490,000 - $542,000
$2,958/mo
Zestimate® history
Owner options
List your home for rent
$2,958/mo
Rent Zestimate®
Find your next renter with Zillow Rental Manager. Plus, with online applications, you can quickly screen prospective tenants – for free.
$2,958/mo
Rent Zestimate®
Refinance and save
$3,771/mo
Est. payment
Refinancing to a lower rate could help reduce your monthly payments and save thousands over the life of the loan.
$3,771/mo
Est. payment
Explore your selling options
Work with a Zillow partner agent
Leverage their expertise and Zillow's premium Showcase listings to get your home seen by more buyers.
Get startedList with your own agent
Get your home in front of millions of buyers by listing it on Zillow.
Learn how to do itSell it yourself
Take full control of how buyers see your home on Zillow by listing For Sale by Owner (FSBO).
List your homeWhat's special
Drywalled and insulated garageInvisible pet fenceTesla chargerLarge covered deckQuartz countertopsHeated primary bath floorUpstairs laundry with sink
Zillow last checked:
Listing updated:
Listed by:
Mandy Green 616-318-0752,
Five Star Real Estate (E. Division)
Bought with:
Leah M Boyd, 6501429357
Key Realty
Source: MichRIC,MLS#: 26034772
Facts & features
Interior
Bedrooms & bathrooms
- Bedrooms: 4
- Bathrooms: 3
- Full bathrooms: 2
- 1/2 bathrooms: 1
Primary bedroom
- Area: 228.89
- Dimensions: 16.55 x 13.83
Bedroom 4
- Area: 115.24
- Dimensions: 10.67 x 10.80
Primary bathroom
- Area: 58.83
- Dimensions: 4.85 x 12.13
Bathroom 2
- Area: 55.94
- Dimensions: 7.20 x 7.77
Bathroom 3
- Area: 25.82
- Dimensions: 5.60 x 4.61
Dining room
- Area: 144.91
- Dimensions: 11.81 x 12.27
Kitchen
- Area: 514.21
- Dimensions: 16.46 x 31.24
Laundry
- Area: 46.75
- Dimensions: 7.54 x 6.20
Heating
- Forced Air
Cooling
- Central Air
Appliances
- Included: Dishwasher, Disposal, Dryer, Microwave, Range, Refrigerator, Washer, Water Softener Owned
- Laundry: Laundry Room, Sink, Upper Level
Features
- Ceiling Fan(s), Center Island, Eat-in Kitchen
- Flooring: Carpet, Ceramic Tile, Engineered Hardwood, Laminate, Tile, Wood
- Windows: Low-Emissivity Windows, Screens, Insulated Windows, Window Treatments
- Basement: Daylight,Full
- Number of fireplaces: 1
- Fireplace features: Gas Log, Living Room
Interior area
- Total structure area: 2,241
- Total interior livable area: 2,241 sqft
- Finished area below ground: 0
Property
Parking
- Total spaces: 2
- Parking features: Garage Faces Front, Attached, Garage Door Opener
- Garage spaces: 2
Features
- Stories: 2
- Pool features: Association
- Fencing: Invisible
Lot
- Size: 0.31 Acres
- Features: Sidewalk, Shrubs/Hedges
Details
- Parcel number: 410635204015
- Zoning description: PUD
Construction
Type & style
- Home type: SingleFamily
- Architectural style: Craftsman,Traditional
- Property subtype: Single Family Residence
Materials
- Stone, Vinyl Siding
- Roof: Shingle
Condition
- New construction: No
- Year built: 2017
Details
- Builder name: Roersma & Wurn
Utilities & green energy
- Sewer: Public Sewer, Storm Sewer
- Water: Public
- Utilities for property: Phone Available, Natural Gas Available, Electricity Available, Cable Available, Natural Gas Connected
Community & HOA
Community
- Security: Carbon Monoxide Detector(s), Other, Smoke Detector(s)
HOA
- Has HOA: Yes
- Amenities included: Clubhouse, Playground, Pool, Trail(s), Other
- Services included: Other, Trash
- HOA fee: $495 annually
Location
- Region: Rockford
Financial & listing details
- Price per square foot: $230/sqft
- Tax assessed value: $181,257
- Annual tax amount: $7,526
- Date on market: 7/9/2026
- Listing terms: Cash,FHA,VA Loan,Conventional
- Electric utility on property: Yes
- Road surface type: Paved
Price history
| Date | Event | Price |
|---|---|---|
| 8/14/2026 | Sold | $515,000$230/sqft |
Source:  MichRIC #26034772 Report a problem MichRIC #26034772 Report a problem | ||
| 7/15/2026 | Pending sale | $515,000$230/sqft |
Source: MichRIC #26034772 Report a problem | ||
| 7/9/2026 | Listed for sale | $515,000+61%$230/sqft |
Source: MichRIC #26034772 Report a problem | ||
| 9/11/2018 | Sold | $319,900+2.1%$143/sqft |
Source: Public Record Report a problem | ||
| 12/18/2017 | Sold | $313,300+559.6%$140/sqft |
Source: Public Record Report a problem | ||
| 9/11/2017 | Sold | $47,500$21/sqft |
Source: Public Record Report a problem | ||
Public tax history
| Year | Property taxes | Tax assessment |
|---|---|---|
| 2025 | $7,300 | $232,400 +8% |
| 2024 | -- | $215,100 +29.7% |
| 2021 | $6,312 | $165,800 +4.1% |
| 2020 | $6,312 +1.9% | $159,300 +6.6% |
| 2019 | $6,194 | $149,400 +4.5% |
| 2018 | -- | $142,900 |
Find assessor info on the county website
Neighborhood: 49341
Nearby homes
- $592,0005 bd4 ba2.3k sqft487 Highlander Dr NE, Rockford, MI 49341Off Market
- $592,4004 bd3 ba-- sqft503 Highlander Dr NE, Rockford, MI 49341Off Market
- $624,7006 bd4 ba4.4k sqft475 Highlander Dr NE, Rockford, MI 49341Off Market
- $579,9004 bd2 ba-- sqft511 Highlander Dr NE, Rockford, MI 49341Off Market
- $533,8004 bd3 ba2.7k sqft465 Highlander Dr NE, Rockford, MI 49341Off Market
- $556,2004 bd2 ba-- sqft519 Highlander Dr NE, Rockford, MI 49341Off Market
- $444,5003 bd4 ba2.3k sqft498 Highlander Dr NE, Rockford, MI 49341Sold
- $425,0004 bd3 ba2.5k sqft490 Highlander Dr NE, Rockford, MI 49341Sold
Nearby schools
GreatSchools rating
- 8/10Valley View Elementary SchoolGrades: K-5Distance: 0.6 mi
- 9/10North Rockford Middle SchoolGrades: 6-8Distance: 1.7 mi
- 8/10Rockford High SchoolGrades: 9-12Distance: 2.6 mi
Get a cash offer in 3 minutes
Find out how much your home could sell for in as little as 3 minutes with a no-obligation cash offer.
Estimated market value
$515,800
Get a cash offer in 3 minutes
Find out how much your home could sell for in as little as 3 minutes with a no-obligation cash offer.
Estimated market value
$515,800
- Michigan
- Kent County
- Rockford
- 49341
- 495 Highlander Dr NE
Nearby cities
Nearby zip codes
Other Rockford Topics
