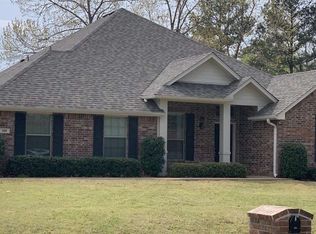
Set along the main lake in Honeysuckle Farms, this waterfront property offers a rare combination of open space and updated living on nearly 1.5 acres. With wide water views and a quiet setting, it’s a place that feels tucked away while still being part of a well-established community. The home features 3 bedrooms, 2.5 bathrooms, a separate office or flex room, and a formal dining room, giving you flexibility. Updates throughout add a fresh feel, including new kitchen countertops, updated windows, wood-look tile flooring, and the addition of a generator for peace of mind. Out back, the pool has been refreshed with a new liner and is ready for the season ahead. The backyard offers a sense of privacy, complemented by a tranquil water feature and mature trees.
Sold
Price Unknown
495 Honeysuckle Ln, Longview, TX 75605
3beds
2,690sqft
Single Family Residence
Built in 2000
1.48 Acres Lot
$499,800 Zestimate®
$--/sqft
$3,119 Estimated rent
Home value
$499,800
$475,000 - $525,000
$3,119/mo
Zestimate® history
Owner options
List your home for rent
$3,119/mo
Rent Zestimate®
Find your next renter with Zillow Rental Manager. Plus, with online applications, you can quickly screen prospective tenants – for free.
$3,119/mo
Rent Zestimate®
Refinance and save
Refinancing to a lower rate could help reduce your monthly payments and save thousands over the life of the loan.
Explore your selling options
Work with a Zillow partner agent
Leverage their expertise and Zillow's premium Showcase listings to get your home seen by more buyers.
Get startedList with your own agent
Get your home in front of millions of buyers by listing it on Zillow.
Learn how to do itSell it yourself
Take full control of how buyers see your home on Zillow by listing For Sale by Owner (FSBO).
List your homeWhat's special
Waterfront propertyUpdates throughoutUpdated livingFormal dining roomWood-look tile flooringUpdated windowsTranquil water feature
Zillow last checked:
Listing updated:
Listed by:
Brandy Williamson,
Trina Griffith & Company
Bought with:
Brandy Williamson, TREC# 0539465
Source: GTARMLS,MLS#: 26005234
Facts & features
Interior
Bedrooms & bathrooms
- Bedrooms: 3
- Bathrooms: 3
- Full bathrooms: 2
- 1/2 bathrooms: 1
Primary bedroom
- Features: Master Bedroom Split
- Level: Main
Bathroom
- Features: Shower Only, Shower and Tub, Shower/Tub, Bar
Dining room
- Features: Separate Formal Dining
Kitchen
- Features: Kitchen/Eating Combo
Heating
- Central/Electric
Cooling
- Central Electric, Ceiling Fan(s)
Appliances
- Included: Range/Oven-Electric, Dishwasher, Microwave, Double Oven, Electric Water Heater
Features
- Ceiling Fan(s), Pantry, Kitchen Island
- Flooring: Carpet, Tile
- Windows: Blinds
- Has fireplace: Yes
- Fireplace features: Gas Log
Interior area
- Total structure area: 2,690
- Total interior livable area: 2,690 sqft
Property
Parking
- Total spaces: 2
- Parking features: Garage Faces Side
- Garage spaces: 2
- Has uncovered spaces: Yes
Features
- Levels: One and One Half
- Stories: 1
- Patio & porch: Patio Covered
- Exterior features: Sprinkler System, Gutter(s)
- Pool features: Vinyl, In Ground
- Fencing: Wood,Chain Link
- Has view: Yes
- View description: Water
- Has water view: Yes
- Water view: Water
Lot
- Size: 1.48 Acres
Details
- Additional structures: Storage
- Parcel number: 014260042000000000000
- Special conditions: None
Construction
Type & style
- Home type: SingleFamily
- Architectural style: Traditional
- Property subtype: Single Family Residence
Materials
- Brick Veneer
- Foundation: Slab
- Roof: Composition
Condition
- Year built: 2000
Utilities & green energy
- Sewer: Aerobic Septic
- Water: Well, Cooperative, Company: Tryon Water
Community & neighborhood
Security
- Security features: Security System
Location
- Region: Longview
- Subdivision: Honeysuckle Farms
Other
Other facts
- Listing terms: Conventional,FHA,VA Loan,Cash
Price history
| Date | Event | Price |
|---|---|---|
| 5/29/2026 | Sold | -- |
Source:  GTARMLS #26005234 Report a problem GTARMLS #26005234 Report a problem | ||
| 4/17/2026 | Pending sale | $500,000$186/sqft |
Source: GTARMLS #26005234 Report a problem | ||
| 4/13/2026 | Listed for sale | $500,000+47.1%$186/sqft |
Source:  LGVBOARD #20262576 Report a problem LGVBOARD #20262576 Report a problem | ||
| 7/2/2008 | Listing removed | $340,000$126/sqft |
Source: Century 21 #120600 Report a problem | ||
| 5/24/2008 | Listed for sale | $340,000$126/sqft |
Source: Century 21 #120600 Report a problem | ||
Public tax history
| Year | Property taxes | Tax assessment |
|---|---|---|
| 2024 | $2,640 +3.1% | $438,820 +4.6% |
| 2023 | $2,561 -30.5% | $419,610 +13% |
| 2022 | $3,686 | $371,400 +13.3% |
| 2021 | -- | $327,810 +4.1% |
| 2020 | $2,839 -30.4% | $315,040 +0.4% |
| 2019 | $4,078 +31.7% | $313,820 -1.4% |
| 2018 | $3,097 +0.6% | $318,420 +1.5% |
| 2017 | $3,078 | $313,850 +0.6% |
| 2016 | $3,078 -1.4% | $312,050 -1.3% |
| 2015 | $3,123 -4% | $316,160 +1.1% |
| 2014 | $3,251 +0.2% | $312,620 |
| 2013 | $3,246 -1.7% | -- |
| 2012 | $3,301 | -- |
| 2011 | -- | -- |
| 2010 | -- | -- |
| 2009 | -- | -- |
| 2008 | -- | -- |
| 2007 | -- | -- |
| 2006 | -- | -- |
| 2005 | -- | -- |
| 2004 | -- | -- |
Find assessor info on the county website
Neighborhood: 75605
Nearby schools
GreatSchools rating
- 7/10Hallsville North Elementary SchoolGrades: PK-4Distance: 9 mi
- 9/10Hallsville Junior High SchoolGrades: 6-8Distance: 10.4 mi
- 7/10Hallsville High SchoolGrades: 9-12Distance: 8.1 mi
Schools provided by the listing agent
- Elementary: Hallsville
- Middle: Hallsville
- High: Hallsville
Source: GTARMLS. This data may not be complete. We recommend contacting the local school district to confirm school assignments for this home.
- Texas
- Harrison County
- Longview
- 75605
- 495 Honeysuckle Ln
Nearby cities
Nearby zip codes
Other Longview Topics
