Skip main navigation
Off market
  • $327,100

    495 Hurricane Creek Rd, Piedmont, SC 29673

    3beds
    1,800sqft
    SingleFamily
    Built in 2008
    0.77 Acres Lot
    $327,100 Zestimate®
    $182/sqft
    $1,916 Estimated rent

    Home value

    $327,100

    $311,000 - $343,000

    $1,916/mo

    Zestimate® history
    Loading
    Loading...

    Owner options

    List your home for rent

    $1,916/mo

    Rent Zestimate®

    Find your next renter with Zillow Rental Manager. Plus, with online applications, you can quickly screen prospective tenants – for free.

    Learn more

    $1,916/mo

    Rent Zestimate®

    Refinance and save

    $1,937/mo

    Est. payment

    Refinancing to a lower rate could help reduce your monthly payments and save thousands over the life of the loan.

    See today's rates

    $1,937/mo

    Est. payment

    Explore your selling options

    Work with a Zillow partner agent

    Leverage their expertise and Zillow's premium Showcase listings to get your home seen by more buyers.

    Get started

    List with your own agent

    Get your home in front of millions of buyers by listing it on Zillow.

    Learn how to do it

    Sell it yourself

    Take full control of how buyers see your home on Zillow by listing For Sale by Owner (FSBO).

    List your home

    What's special


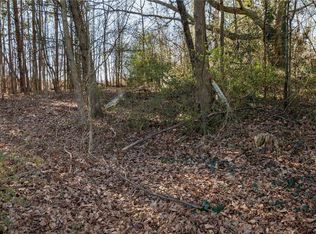
    Beautiful patio home in the highly desirable Wren School District. When you enter this home, you will immediately be impressed with the pride in ownership and meticulous care that is evident. From the waterproof luxury laminate floors, to the spotlessly clean kitchen, you know that this house has been well maintained, and is truly move in ready. To the right of the entrance is a formal living with could also be used as an office. Proceeding straight ahead, you enter the large great room which features a sliding door out to the beautiful deck, and an open floor plan to the kitchen and dining room. The kitchen features lots of cabinets, contemporary black appliances, a built-in microwave, and a pantry closet. Also, off the great room is a spacious dining room making this the perfect place to serve your guests all your culinary creations. In the back of the house is a beautiful deck giving access to the large back yard. The master suite features a walk-in closet, and a master bath with dual sinks, a garden tub and a stall shower. The other two bedrooms are on the opposite side of the house providing the master with plenty of privacy. Each bedroom features large closets and a large bathroom between them. This home also features a two-car garage, separate laundry room, lots of closet space, and high efficiency thermal pane windows in the front of the home. Make an appointment today to see this beautiful home!

    This property is not currently displayed as for sale or rent on Zillow. This may be different from what's on other websites or public sources.

    Facts & features

    Interior

    Bedrooms & bathrooms
    • Bedrooms: 3
    • Bathrooms: 2
    • Full bathrooms: 2
    Appliances
    • Laundry: 1st Floor, Walk-in
    Features
    • Cable Available, Smoke Detector, Attic Stairs Disappearing, Ceiling 9ft+, Ceiling Smooth, Tub Garden, Ceiling Fan, Ceiling Cathedral/Vaulted, Open Floor Plan, Walk In Closet, Split Floor Plan, Security System Leased, Countertops ? Laminate, Pantry ? Closet
    Interior area
    • Total interior livable area: 1,800 sqft

    Property

    Lot
    • Size: 0.77 Acres
    Details
    • Parcel number: 2170016029

    Construction

    Type & style
    • Home type: SingleFamily
    Condition
    • Year built: 2008

    Utilities & green energy

    • Sewer: Septic

    Community & HOA

    Location
    • Region: Piedmont

    Financial & listing details

    • Price per square foot: $182/sqft
    • Tax assessed value: $220,600
    • Annual tax amount: $3,169

    Price history

    DateEventPrice
    3/26/2019Sold$197,500-3.7%$110/sqft
    Source: Greater Greenville AOR #1384098 Report a problem
    2/27/2019Pending sale$205,000$114/sqft
    Source: RE/MAX RESULTS #1384098 Report a problem
    2/19/2019Price change$205,000-4.7%$114/sqft
    Source: RE/MAX RESULTS #1384098 Report a problem
    1/25/2019Listed for sale$215,000+41%$119/sqft
    Source: RE/MAX RESULTS #1384098 Report a problem
    3/3/2008Sold$152,500$85/sqft
    Source: Public Record Report a problem

    Public tax history

    YearProperty taxesTax assessment
    2025$3,169 +5.9%$8,820
    2024$2,992 +4.4%$8,820
    2023$2,867 +3.1%$8,820
    2022$2,781 +4.1%$8,820 +12.8%
    2021$2,672 +134.1%$7,820
    2020$1,141 +24.6%$7,820 +26.7%
    2019$916 $6,170
    2018$916 +6.4%$6,170
    2017$861 $6,170 +5.3%
    2016-- $5,860 -33.3%
    2015-- $8,790 +50%
    2014-- $5,860
    2013-- $5,860
    Find assessor info on the county website

    Neighborhood: 29673

    Nearby schools

    GreatSchools rating
    Schools provided by the listing agent
    • Elementary: Spearman
    • Middle: Wren
    • High: Wren

    Source: The MLS. This data may not be complete. We recommend contacting the local school district to confirm school assignments for this home.

    Get a cash offer in 3 minutes
    Find out how much your home could sell for in as little as 3 minutes with a no-obligation cash offer.
    Estimated market value
    $327,100
    Get a cash offer in 3 minutes
    Find out how much your home could sell for in as little as 3 minutes with a no-obligation cash offer.
    Estimated market value
    $327,100