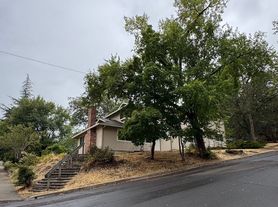
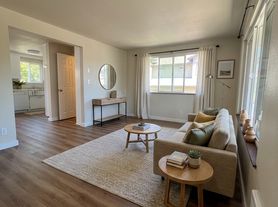
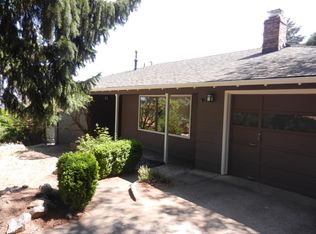
Enjoy spectacular Ashland views from two large decks in this 3-bedroom, 2.5-bath residence. The upstairs primary bedroom includes a large ensuite with double vanities and a walk-in closet. Hardwood and tile floors flow through a bright, spacious living area with large windows and a wood burning fireplace.
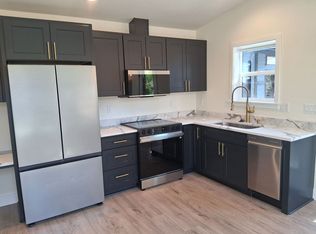
A downstairs bonus room adds flexible space, and the generous laundry room makes chores easy. The kitchen features stainless steel appliances and beautiful window views. There is plenty of off street parking with the covered carport and double car driveway.
Located near hiking trails, this home combines comfortable interior living with expansive outdoor vistas.
All utilities to be tenant responsibility. Yard care owner responsibility.
This is a strictly non-smoking property.
Garage not included with rental.
Paper applications available upon request or in person at 135 Oak St., Ashland, OR 97520.
House for rent
Single family residence
Available now
No pets
Air conditioner
In unit laundry
Carport parking
Fireplace, wood
What's special
Two fireplacesWalk-in closetLarge windowsDouble vanitiesGenerous laundry roomHardwood and tile floors
- 144 days |
- -- |
- -- |
Zillow last checked:
Listing updated:
Travel times

Let’s turn your rent into credit progress
Build credit history with every on-time payment and get credit for the payment you’re already making.
Facts & features
Interior
Bedrooms & bathrooms
- Bedrooms: 3
- Bathrooms: 3
- Full bathrooms: 2
- 1/2 bathrooms: 1
Heating
- Fireplace, Wood
Cooling
- Air Conditioner
Appliances
- Included: Dryer, Garbage Disposal, Microwave Oven, Refrigerator, Washer
- Laundry: In Unit
Features
- Walk In Closet
- Flooring: Hardwood
- Has fireplace: Yes
Interior area
- Total interior livable area: 2,150 sqft
Property
Parking
- Parking features: Carport
- Has carport: Yes
- Details: Contact manager
Features
- Patio & porch: Covered
- Exterior features: 2.5 Bathrooms, Bright Living Room, Double Vanities, Downstairs Bonus Room, Gas Range, Large Windows, Located Near Hiking Trails, Spacious Laundry Room, Spacious Living Area, Stainless Steel Appliances, Three Bedrooms, Upstairs Primary Bedroom
- Has view: Yes
- View description: Spectacular Ashland Views!, Two Large Decks With Views
Lot
- Features: Views
Details
- Parcel number: 10071761
Construction
Type & style
- Home type: SingleFamily
- Property subtype: Single Family Residence
Community & HOA
Location
- Region: Ashland
Financial & listing details
- Lease term: Contact For Details
Price history
| Date | Event | Price |
|---|---|---|
| 10/8/2026 | Price change | $2,650-2.8%$1/sqft |
Source: Zillow Rentals Report a problem | ||
| 9/16/2026 | Price change | $2,725-0.9%$1/sqft |
Source: Zillow Rentals Report a problem | ||
| 8/26/2026 | Price change | $2,750-1.8%$1/sqft |
Source: Zillow Rentals Report a problem | ||
| 7/24/2026 | Price change | $2,800-3.4%$1/sqft |
Source: Zillow Rentals Report a problem | ||
| 5/19/2026 | Listed for rent | $2,900$1/sqft |
Source: Zillow Rentals Report a problem | ||
| 8/24/2007 | Sold | $520,000+33.7%$242/sqft |
Source: Public Record Report a problem | ||
| 9/13/2005 | Sold | $389,000+21.9%$181/sqft |
Source: Public Record Report a problem | ||
| 9/7/2004 | Sold | $319,000+60.3%$148/sqft |
Source: Public Record Report a problem | ||
| 9/8/1999 | Sold | $199,000$93/sqft |
Source: Public Record Report a problem | ||