Skip main navigation
Sold for $650,000
  • $650,000

    495 Jerome Avenue, Burlington, CT 06013

    4beds
    3,240sqft
    Single Family Residence
    Built in 2007
    1.62 Acres Lot
    $778,300 Zestimate®
    $201/sqft
    $4,762 Estimated rent

    Home value

    $778,300

    $739,000 - $817,000

    $4,762/mo

    Zestimate® history
    Loading
    Loading...

    Owner options

    List your home for rent

    $4,762/mo

    Rent Zestimate®

    Find your next renter with Zillow Rental Manager. Plus, with online applications, you can quickly screen prospective tenants – for free.

    Learn more

    $4,762/mo

    Rent Zestimate®

    Refinance and save

    $4,631/mo

    Est. payment

    Refinancing to a lower rate could help reduce your monthly payments and save thousands over the life of the loan.

    See today's rates

    $4,631/mo

    Est. payment

    Explore your selling options

    Work with a Zillow partner agent

    Leverage their expertise and Zillow's premium Showcase listings to get your home seen by more buyers.

    Get started

    List with your own agent

    Get your home in front of millions of buyers by listing it on Zillow.

    Learn how to do it

    Sell it yourself

    Take full control of how buyers see your home on Zillow by listing For Sale by Owner (FSBO).

    List your home

    What's special

    Double sinksWalk-in showerGame rmGround level deckTerrific viewsEnd of private roadLaundry area
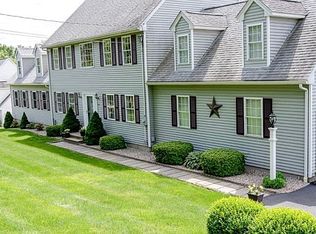
    Fabulous Location! End of private road, nestled on 1.62 Acres, you'll find this Beautiful, well Loved Colonial Style Home welcoming you with it's large inviting Foyer, marble floors, Wainscoting and convenient Powder Room with Lovely granite sink top. The Formal Living and Dining Rooms feature gleaming hardwood floors W/striking hardwood floor inlay, pillars, wainscoting/chair rail, and Beautiful crown molding. First floor Family Room W/Fireplace is cozy & warm and inviting. The Eat-in Kitchen has back saving Hardwood flrs, French doors to back yard, mud Rm., Laundry area & access to the 3 car garage, The 2nd. Flr offers a super spacious Primary Bedroom W/Walk-in Custom Closet, & en suite Bathroom W/double sinks, Granite counters, Tile floor, Walk-in shower & relaxing Jaccuzi tub! 3 other Spacious Bedrooms on this floor, one which is currently being used as a Home Office & has beautiful French glass doors, Terrific views from all Bedrooms, Enormous 2nd. Floor Bonus Room currently utilized as a comfortable Lounging/Recreation/Game Rm, Super Lrg. walk up attic W/potential for adding living space. The back yard is an amazing entertainers delight & retreat!! Magnificent ,Fenced in, In-ground Swimming Pool Beautifully Landscaped, Cabana /Shed, Gathering area W/Fire pit, Cement patio in the rear and Ground Level Deck W/Retractable Awning, 2nd. Storage Shed, & Plenty of untouched yard to play on. A Home you can truly Enjoy and Cherish, come see for yourself why this is the ONE!

    Zillow last checked:

    Listing updated:

    Listed by:

    THE ODALYS SALES TEAM OF COLDWELL BANKER REALTY,

    Odalys Bekanich 860-965-3652,

    Coldwell Banker Realty 860-674-0300

    Bought with:

    Patricia Hood, RES.0799675

    Keller Williams Realty

    Source: Smart MLS,MLS#: 170585606MLS Logo

    Facts & features

    Interior

    Bedrooms & bathrooms
    • Bedrooms: 4
    • Bathrooms: 3
    • Full bathrooms: 2
    • 1/2 bathrooms: 1
    Primary bedroom
    • Features: Full Bath, Stall Shower, Whirlpool Tub, Walk-In Closet(s), Wall/Wall Carpet, Tile Floor
    • Level: Upper
    Bedroom
    • Features: French Doors, Wall/Wall Carpet
    • Level: Upper
    Bedroom
    • Features: Wall/Wall Carpet
    • Level: Upper
    Bedroom
    • Features: Wall/Wall Carpet
    • Level: Other
    Bathroom
    • Features: Granite Counters, Tub w/Shower, Tile Floor
    • Level: Other
    Dining room
    • Features: Hardwood Floor
    • Level: Main
    Family room
    • Features: Fireplace, Hardwood Floor
    • Level: Main
    Kitchen
    • Features: Granite Counters, Hardwood Floor
    • Level: Main
    Living room
    • Features: Hardwood Floor
    • Level: Main
    Rec play room
    • Features: Ceiling Fan(s), Wall/Wall Carpet
    • Level: Upper
    Heating
    • Hydro Air, Propane
    Cooling
    • Central Air
    Appliances
    • Included: Oven/Range, Microwave, Refrigerator, Dishwasher, Disposal, Water Heater
    • Laundry: Mud Room
    Features
    • Wired for Data, Entrance Foyer
    • Doors: French Doors
    • Windows: Thermopane Windows
    • Basement: Full,Unfinished
    • Attic: Walk-up
    • Number of fireplaces: 1
    • Fireplace features: Insert
    Interior area
    • Total structure area: 3,240
    • Total interior livable area: 3,240 sqft
    • Finished area above ground: 3,240

    Property

    Parking
    • Total spaces: 12
    • Parking features: Attached, Private, Asphalt
    • Attached garage spaces: 3
    • Has uncovered spaces: Yes
    Features
    • Patio & porch: Deck, Patio
    • Exterior features: Awning(s), Garden, Rain Gutters
    • Has private pool: Yes
    • Pool features: In Ground, Concrete
    • Fencing: Partial
    Lot
    • Size: 1.62 Acres
    • Features: Interior Lot, Level, Few Trees
    Details
    • Additional structures: Cabana, Shed(s)
    • Parcel number: 500347
    • Zoning: R44

    Construction

    Type & style
    • Home type: SingleFamily
    • Architectural style: Colonial
    • Property subtype: Single Family Residence
    Materials
    • Vinyl Siding
    • Foundation: Concrete Perimeter
    • Roof: Asphalt
    Condition
    • New construction: No
    • Year built: 2007

    Utilities & green energy

    • Sewer: Septic Tank
    • Water: Well
    • Utilities for property: Underground Utilities
    Green energy
    • Energy efficient items: Windows

    Community & neighborhood

    Security
    • Security features: Security System
    Community
    • Community features: Shopping/Mall
    Location
    • Region: Burlington

    Price history

    DateEventPrice
    9/29/2023Sold$650,000$201/sqft
    Source: Smart MLS #170585606 Report a problem
    8/23/2023Pending sale$650,000$201/sqft
    Source: Smart MLS #170585606 Report a problem
    7/28/2023Listed for sale$650,000+38.3%$201/sqft
    Source: Smart MLS #170585606 Report a problem
    7/25/2008Sold$469,900+70.9%$145/sqft
    Source: Public Record Report a problem
    12/2/2002Sold$275,000+511.1%$85/sqft
    Source: Smart MLS #G293059 Report a problem
    2/14/1997Sold$45,000$14/sqft
    Source: Public Record Report a problem

    Public tax history

    YearProperty taxesTax assessment
    2025$10,859 +2.7%$408,240
    2024$10,573 +12.5%$408,240 +39.9%
    2023$9,397 -1.5%$291,830
    2022$9,543 -2.1%$291,830
    2021$9,747 +0.3%$291,830
    2020$9,718 +0.9%$291,830
    2019$9,630 -0.1%$291,830 -1.6%
    2018$9,635 +1.6%$296,450
    2017$9,486 +1.3%$296,450
    2016$9,368 +1.6%$296,450
    2015$9,220 $296,450

    Find assessor info on the county website

    Neighborhood: 06013

    Nearby schools

    GreatSchools rating
    Get pre-qualified for a loan
    At Zillow Home Loans, we can pre-qualify you in as little as 5 minutes with no impact to your credit score.

    An equal housing lender. NMLS #10287.

    Sell for more on Zillow
    Get a Zillow Showcase℠ listing at no additional cost and you could sell for .
    $778,300
    2% more
    +$15,566
    With Zillow Showcase(estimated)
    $793,866