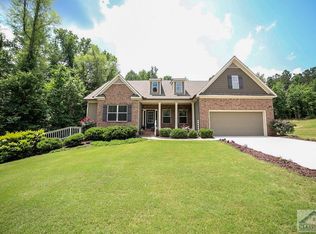
PRICED BELOW APPRAISAL VALUE!!! Back and Better than before! This spectacular statement home has been upgraded with extensive appointments that truly set it apart! Move-in ready condition, expansive living spaces & custom details is the epitome of this gracious home. This exclusive package is literally 2 houses in 1! With an exceptionally finished, daylight terrace level hosting the ideal in-law suite apartment featuring custom details, you’ll simply be blown away. Perfectly situated on an expansive. 1.47ac lot buffered by greenspace in the coveted Bryce Landing community, this stunning home offers a harmonious blend of luxury & comfort, all in mint condition. Thoughtfully designed with ample natural light & open spaces, this craftsman residence is adorned with high-end finishes & exceptional upgrades including engineered wood floors, upgraded trim package, vaulted & tray ceilings, decorative light fixtures plus recessed lighting, & double paned windows accompanied by 2 in. blinds to name a few. Boasting an ever-desirable layout, the home is comprised of an inviting foyer opened to the spacious formal dining or living room, perfect for hosting guests. The plan unfolds to the oversized great room commanding the space. This striking living area is adorned with lofty vaulted ceilings & masonry fireplace creating the perfect backdrop for large gatherings. Offering a seamless flow, the great room quickly transitions to the oversized, causal dining area that could easily accommodate a buffet-styled table providing ample seating. A culinary dream, the sprawling kitchen leaves no stone unturned. Spanning wall-to-wall, custom cabinets provide max storage options & is perfectly accented by a travertine tile backsplash with several outlets for added convenience. Granite counters glisten, overflowing to the island ensuring ample meal-prep space, oversized pantry with shelving & is complete with stainless appliances, all enhancing the kitchen perfectly. Adding to the endless charm this home exudes a sunroom-styled, vaulted-ceiling keeping room offering yet another comfortable area to unwind. The home’s split-bedroom design positions two bedrooms & a full bath at the front, while the oversized owner’s suite is tucked away at the rear. This luxurious retreat features a double tray ceiling, private deck access & a spa-inspired full bath. Equipped with every desired amenity, this primary lavatory hosts new tile floors, dual-sink vanity, separate shower, private water closet, garden tub & spacious closet. Just up the stairs is a fantastic teen/guest suite option featuring a private full bath. Whether you enjoy hosting game day parties, in need of a full apartment or just like to have a little flex space, the custom designed basement can meet most any need. Airy & bright, this grand terrace level offers fine finishes such as porcelain tile floors, recessed lighting & trim package enhancing multiple living areas. An oversized great room is open to the full, custom-appointed kitchen boasting upgraded tile accents, island with bar seating, sleek white cabinets & stainless appliances. Additionally, this lower level hosts a second laundry room, guest bath & an optional primary suite featuring a huge closet with custom shelving & is complete with an opulent full bath. The extensive updates extend to the exterior with the massive, vaulted-ceiling deck addition perfect for year-round living. The outdoor living spaces extend from the lower level patio to the paver-stone fire-pit area, perfect for roasting marshmallows on those upcoming chilly Fall nights. The exciting features are perfectly enveloped within a fenced rear yard adorned with rose bushes & raised garden beds just adding to its overall charm. This spectacular property is Ideally located in Hull, booming with new stores & restaurants opening daily, & convenience to the Trail Creek Village. Truly exceptional, this coveted Bryce Landing home combines elegance, functionality & a prime location.
Sold for $515,000
Zillow last checked:
Listing updated:
Bought with:
Non Member
ATHENS AREA ASSOCIATION OF REALTORS
Source: Hive MLS,MLS#: CM1021286 Originating MLS: Athens Area Association of REALTORS
Originating MLS: Athens Area Association of REALTORSPrice history
| Date | Event | Price |
|---|---|---|
| 5/8/2025 | Sold | $515,000+3.2% |
Source:  Hive MLS #CM1021286 Report a problem Hive MLS #CM1021286 Report a problem | ||
| 5/8/2025 | Pending sale | $498,900 |
Source:  GAMLS #10392217 Report a problem GAMLS #10392217 Report a problem | ||
| 2/28/2025 | Listed for sale | $498,900 |
Source: GAMLS #10392217 Report a problem | ||
| 2/25/2025 | Pending sale | $498,900 |
Source: GAMLS #10392217 Report a problem | ||
| 2/6/2025 | Price change | $498,900-3.7% |
Source: Hive MLS #1021286 Report a problem | ||
| 10/8/2024 | Listed for sale | $518,000+75.6% |
Source: Hive MLS #1021286 Report a problem | ||
| 6/11/2019 | Sold | $295,000+32.8% |
Source: Public Record Report a problem | ||
| 12/4/2015 | Sold | $222,100 |
Source: Public Record Report a problem | ||
Get a cash offer in 3 minutes
Find out how much your home could sell for in as little as 3 minutes with a no-obligation cash offer.
Estimated market value
$513,000
