One or more photo(s) has been virtually staged. LIVE PRACTICALLY UTILITY BILL FREE! SOLAR PANELS WILL BE PAID OFF AT CLOSING. Don't miss out on this diamond! This 4 bed/3.5 bath, PLUS office, PLUS Sun Room, PLUS enormous screened porch, PLUS double carport, PLUS massive detached 2-car garage UNDER A/C, PLUS RV carport is located on almost HALF ACRE corner lot of meticulous landscaping with NO HOA!! Walk into this beautiful light and bright open floor plan with gorgeous hardwood floors and ceramic tile! The spacious Living Room features a gorgeous stone wall wood-burning fireplace, hardwood floors, updated office, inside Utility Room with half bath, and separate storage closet. Step up to the 2nd level, which features the cutest little Kitchen with all stainless steel appliances, breakfast bar and is conveniently located in the center of the living areas. Utilize the second living space as a large Dining room, Family room or both! Relax and enjoy your morning coffee or read a book in the quaint octagon-shaped Sun Room located at the front of the home OR on the enormous screened porch in the back yard, according to which view you want to see. The gigantic Master Suite is so big it warrants its own AC unit! This suite features a room you'll want to live in, 8x9 walk-in closet located in the hallway, and a luxurious en suite bathroom, which features a large ADA Accessible glass shower, a soaking clawfoot bathtub, gorgeous makeup vanity area, wall-to-wall double sink vanity, and large private water closet. Bedroom 2 has its own private bathroom, bedroom 3 is located off the Dining Room/Family Room through double french doors. Another guest bathroom in the hallway makes bathroom #3. But wait, there's more! BRING YOUR TOYS! The matching detached garage with its own AC Unit is a carpenter's dream! Massive double roll-top doors will open this beauty up to store your cars, boat, off-road vehicles on one side, use it for a personal shop on the other side, or convert it to extra living space! The choices are endless! Bring your RV too because there is an attached RV carport equipped with RV plug and small septic system hook-up! Roof was replaced in 2020. Both home ACs were replaced in 2018 and 2020. Brand new irrigation system to keep this custom Cypress Gardens-like landscaping beautiful and healthy! Other features are the cutest little She Shed ever, Bio UV lights in attic, beautiful rod iron fencing surrounding the home with several pedestrian gates as well as a double entry gate. Centrally located between Tampa and Orlando, close to restaurants, shopping, and medical facilities. So many unique qualities! You must come see for yourself!
Sold for $340,000
$340,000
495 KING STREET, HAINES CITY, FL 33844
4beds
2,256sqft
Single Family Residence
Built in 1969
0.42 Acres Lot
$337,400 Zestimate®
$151/sqft
$2,584 Estimated rent
Home value
$337,400
$310,000 - $368,000
$2,584/mo
Zestimate® history
Owner options
List your home for rent
$2,584/mo
Rent Zestimate®
Find your next renter with Zillow Rental Manager. Plus, with online applications, you can quickly screen prospective tenants – for free.
$2,584/mo
Rent Zestimate®
Refinance and save
$2,292/mo
Est. payment
Refinancing to a lower rate could help reduce your monthly payments and save thousands over the life of the loan.
$2,292/mo
Est. payment
Explore your selling options
Work with a Zillow partner agent
Leverage their expertise and Zillow's premium Showcase listings to get your home seen by more buyers.
Get startedList with your own agent
Get your home in front of millions of buyers by listing it on Zillow.
Learn how to do itSell it yourself
Take full control of how buyers see your home on Zillow by listing For Sale by Owner (FSBO).
List your homeWhat's special
Detached garageRv carportEnormous screened porchBreakfast barSun roomUpdated officeCeramic tile
Zillow last checked:
Listing updated:
Listed by:
Jen Grasso 323-633-4911,
HOME WISE REALTY GROUP, INC. 407-712-2000
Bought with:
Jen Grasso, 3424048
HOME WISE REALTY GROUP, INC.
Source: Stellar MLS,MLS#: O6340415 Originating MLS: West Volusia
Originating MLS: West Volusia
Facts & features
Interior
Bedrooms & bathrooms
- Bedrooms: 4
- Bathrooms: 4
- Full bathrooms: 3
- 1/2 bathrooms: 1
Rooms
- Room types: Den/Library/Office, Family Room, Florida Room, Living Room, Utility Room, Storage Rooms
Primary bedroom
- Features: Storage Closet
- Level: First
- Area: 336 Square Feet
- Dimensions: 21x16
Bedroom 2
- Features: Storage Closet
- Level: First
- Area: 117 Square Feet
- Dimensions: 13x9
Bedroom 3
- Features: Storage Closet
- Level: First
- Area: 117 Square Feet
- Dimensions: 13x9
Bedroom 4
- Features: Storage Closet
- Level: First
- Area: 72 Square Feet
- Dimensions: 9x8
Balcony porch lanai
- Level: First
- Area: 225 Square Feet
- Dimensions: 15x15
Florida room
- Level: First
- Area: 399 Square Feet
- Dimensions: 21x19
Kitchen
- Level: First
- Area: 90 Square Feet
- Dimensions: 10x9
Living room
- Level: First
- Area: 351 Square Feet
- Dimensions: 27x13
Office
- Level: First
- Area: 72 Square Feet
- Dimensions: 9x8
Workshop
- Level: First
- Area: 338 Square Feet
- Dimensions: 26x13
Heating
- Central
Cooling
- Central Air
Appliances
- Included: Cooktop, Dishwasher, Disposal, Electric Water Heater, Microwave, Refrigerator
- Laundry: Inside
Features
- Ceiling Fan(s), Kitchen/Family Room Combo, Primary Bedroom Main Floor, Solid Surface Counters, Thermostat, Walk-In Closet(s)
- Flooring: Ceramic Tile, Laminate, Hardwood
- Windows: Window Treatments
- Has fireplace: Yes
- Fireplace features: Wood Burning
Interior area
- Total structure area: 2,384
- Total interior livable area: 2,256 sqft
Property
Parking
- Total spaces: 8
- Parking features: Covered, Driveway, Golf Cart Garage, Oversized, RV Carport, Split Garage, Workshop in Garage
- Garage spaces: 6
- Carport spaces: 2
- Covered spaces: 8
- Has uncovered spaces: Yes
Features
- Levels: Multi/Split
- Patio & porch: Covered
- Exterior features: Irrigation System, Private Mailbox, Rain Gutters
Lot
- Size: 0.42 Acres
- Dimensions: 50 x 100
Details
- Additional structures: RV/Boat Storage, Shed(s), Storage, Workshop
- Parcel number: 272730791500004010
- Zoning: R-3
- Special conditions: None
Construction
Type & style
- Home type: SingleFamily
- Property subtype: Single Family Residence
Materials
- Brick, Wood Siding
- Foundation: Slab
- Roof: Shingle
Condition
- Completed
- New construction: No
- Year built: 1969
Utilities & green energy
- Electric: Photovoltaics Third-Party Owned
- Sewer: Septic Tank
- Water: None
- Utilities for property: BB/HS Internet Available, Cable Available, Electricity Connected, Phone Available, Public, Water Connected
Green energy
- Energy generation: Solar
Community & HOA
Community
- Pet fee: $0 monthly
- Subdivision: LAKE HENRY HILLS SUB
HOA
- Has HOA: No
Location
- Region: Haines City
Financial & listing details
- Price per square foot: $151/sqft
- Tax assessed value: $297,210
- Annual tax amount: $3,855
- Date on market: 8/31/2025
- Cumulative days on market: 132 days
- Listing terms: Cash,Conventional,VA Loan
- Ownership: Fee Simple
- Total actual rent: 0
- Electric utility on property: Yes
- Road surface type: Concrete
Price history
| Date | Event | Price |
|---|---|---|
| 2/19/2026 | Sold | $340,000-2.9%$151/sqft |
Source:  Stellar MLS #O6340415 Report a problem Stellar MLS #O6340415 Report a problem | ||
| 1/12/2026 | Pending sale | $350,000$155/sqft |
Source: Stellar MLS #O6340415 Report a problem | ||
| 12/13/2025 | Price change | $350,000-4.1%$155/sqft |
Source: Stellar MLS #O6340415 Report a problem | ||
| 11/23/2025 | Price change | $365,000-8.3%$162/sqft |
Source: Stellar MLS #O6340415 Report a problem | ||
| 11/15/2025 | Price change | $398,000-0.3%$176/sqft |
Source: Stellar MLS #O6340415 Report a problem | ||
| 8/31/2025 | Listed for sale | $399,000$177/sqft |
Source: Stellar MLS #O6340415 Report a problem | ||
| 6/6/2025 | Listing removed | $399,000$177/sqft |
Source: Stellar MLS #L4950559 Report a problem | ||
| 5/19/2025 | Price change | $399,000-1.5%$177/sqft |
Source: Stellar MLS #L4950559 Report a problem | ||
| 5/9/2025 | Price change | $405,000-4.7%$180/sqft |
Source: Stellar MLS #L4950559 Report a problem | ||
| 3/30/2025 | Price change | $424,900-3.2%$188/sqft |
Source: Stellar MLS #L4950559 Report a problem | ||
| 3/22/2025 | Price change | $439,000-1.6%$195/sqft |
Source: Stellar MLS #L4950559 Report a problem | ||
| 3/10/2025 | Price change | $446,000-0.7%$198/sqft |
Source: Stellar MLS #L4950559 Report a problem | ||
| 2/6/2025 | Listed for sale | $449,000+29.8%$199/sqft |
Source: Stellar MLS #L4950559 Report a problem | ||
| 12/20/2022 | Sold | $345,800-1.2%$153/sqft |
Source: Public Record Report a problem | ||
| 11/21/2022 | Pending sale | $350,000$155/sqft |
Source: Stellar MLS #L4932264 Report a problem | ||
| 11/10/2022 | Listed for sale | $350,000$155/sqft |
Source: Stellar MLS #L4932264 Report a problem | ||
| 10/3/2022 | Pending sale | $350,000$155/sqft |
Source: Stellar MLS #L4932264 Report a problem | ||
| 9/30/2022 | Price change | $350,000-11.8%$155/sqft |
Source: Stellar MLS #L4932264 Report a problem | ||
| 9/6/2022 | Price change | $397,000-7.7%$176/sqft |
Source: Stellar MLS #L4932264 Report a problem | ||
| 8/19/2022 | Listed for sale | $429,900$191/sqft |
Source: Stellar MLS #L4932264 Report a problem | ||
Public tax history
| Year | Property taxes | Tax assessment |
|---|---|---|
| 2025 | $3,260 +3.1% | $292,321 +2.9% |
| 2024 | $3,162 -0.1% | $284,083 +1.1% |
| 2023 | $3,166 +289.8% | $281,025 +178.9% |
| 2022 | $812 +0.5% | $100,761 +3% |
| 2021 | $808 +1.3% | $97,826 +1.4% |
| 2020 | $798 +1% | $96,475 +2.3% |
| 2019 | $790 -37.4% | $94,306 +1.9% |
| 2018 | $1,262 +3.7% | $92,548 +2.1% |
| 2017 | $1,217 +83.2% | $90,644 +8.6% |
| 2016 | $664 -1.8% | $83,451 +0.7% |
| 2015 | $677 -29.8% | $82,871 +0.8% |
| 2014 | $964 +45.6% | $82,213 +2.2% |
| 2013 | $662 +4.2% | $80,481 +1.7% |
| 2012 | $636 -7.7% | $79,136 -3.4% |
| 2011 | $688 -18.3% | $81,902 -9.8% |
| 2010 | $843 +0.5% | $90,838 +2.7% |
| 2009 | $838 +5.7% | $88,450 +0.1% |
| 2008 | $793 | $88,362 |
| 2007 | -- | -- |
| 2006 | $1,034 | -- |
| 2005 | -- | -- |
| 2004 | $487 +16% | -- |
| 2003 | $420 +115.2% | $50,478 +38.1% |
| 2002 | $195 +54.4% | $36,555 +12.5% |
| 2001 | $126 | $32,485 |
Find assessor info on the county website
Neighborhood: 33844
Nearby homes
- $223,7002 bd2 ba1.5k sqft482 Matthews St, Haines City, FL 33844Off Market
- $128,0002 bd1 ba560 sqft478 Matthew, Haines City, FL 33844Off Market
- $234,4002 bd1 ba800 sqft483 King St, Haines City, FL 33844Off Market
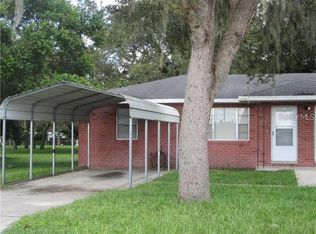
- $107,400-- bd-- ba1.1k sqft2500 Roosevelt Rd, Haines City, FL 33844Off Market
- $6,250-- bd-- ba552 sqft466 Matthews St, Haines City, FL 33844Off Market
- $4,100-- bd-- ba-- sqft422 Matthews St, Haines City, FL 33844Off Market
- $95,0003 bd2 ba1.1k sqft450 King St, Haines City, FL 33844Sold
- $14,116-- bd-- ba-- sqftKing St, Haines city, FL 33844Off Market
Nearby schools
GreatSchools rating
- 2/10Horizons Elementary SchoolGrades: PK-5Distance: 4.9 mi
- 3/10Shelley S. Boone Middle SchoolGrades: 6-8Distance: 2.7 mi
- 3/10Haines City Senior High SchoolGrades: PK,9-12Distance: 2.8 mi
Get a cash offer in 3 minutes
Find out how much your home could sell for in as little as 3 minutes with a no-obligation cash offer.
Estimated market value
$337,400
Get a cash offer in 3 minutes
Find out how much your home could sell for in as little as 3 minutes with a no-obligation cash offer.
Estimated market value
$337,400
- Florida
- Polk County
- Haines City
- 33844
- 495 KING STREET
Nearby cities
Nearby zip codes
Other Haines City Topics
