Welcome to your private sanctuary where modern elegance meets the serene beauty of nature. This charming home is bathed in natural light, highlighting the gorgeous hardwood flooring that flows throughout the open, airy layout. At the heart of the home, the updated kitchen is a chef’s dream, featuring sleek stainless steel appliances and premium, brand-new KraftMaid cabinetry that perfectly balances style and function. Relax in the cozy family room by the glow of the gas fireplace, or retreat to the primary suite’s spa-like bathroom featuring a stunning walk-in shower with river-rock flooring and vertical tile. Outside, the large deck provides the ultimate vantage point for stunning, unobstructed views of the marsh, offering a level of privacy and tranquility that is hard to find. Brimming with charm and character at every turn—from the unique stone-surround fireplace to the rustic-chic barn doors—this marsh-front retreat offers a lifestyle of quiet luxury and breathtaking sunsets.
Sold for $450,000
$450,000
495 Lakes Edge Dr, Oxford, MI 48371
3beds
2,677sqft
Single Family Residence
Built in 1977
0.45 Acres Lot
$450,100 Zestimate®
$168/sqft
$2,905 Estimated rent
Home value
$450,100
$428,000 - $473,000
$2,905/mo
Zestimate® history
Owner options
List your home for rent
$2,905/mo
Rent Zestimate®
Find your next renter with Zillow Rental Manager. Plus, with online applications, you can quickly screen prospective tenants – for free.
$2,905/mo
Rent Zestimate®
Refinance and save
$3,383/mo
Est. payment
Refinancing to a lower rate could help reduce your monthly payments and save thousands over the life of the loan.
$3,383/mo
Est. payment
Explore your selling options
Work with a Zillow partner agent
Leverage their expertise and Zillow's premium Showcase listings to get your home seen by more buyers.
Get startedList with your own agent
Get your home in front of millions of buyers by listing it on Zillow.
Learn how to do itSell it yourself
Take full control of how buyers see your home on Zillow by listing For Sale by Owner (FSBO).
List your homeWhat's special
Zillow last checked:
Listing updated:
Listed by:
Michael P Blake 586-531-4964,
Epique Inc.,
Lana Sioma 248-420-1311,
Epique Inc.
Bought with:
Rachel Kazak, 6501442101
Century 21 Professionals Clarkston
Source: MiRealSource,MLS#: 50203486 Originating MLS: MiRealSource
Originating MLS: MiRealSourceFacts & features
Interior
Bedrooms & bathrooms
- Bedrooms: 3
- Bathrooms: 3
- Full bathrooms: 2
- 1/2 bathrooms: 1
Bedroom 1
- Level: Upper
- Area: 100
- Dimensions: 10 x 10
Bedroom 2
- Level: Upper
- Area: 132
- Dimensions: 12 x 11
Bedroom 3
- Level: Upper
- Area: 195
- Dimensions: 15 x 13
Bathroom 1
- Level: Upper
- Area: 40
- Dimensions: 8 x 5
Bathroom 2
- Level: Upper
- Area: 28
- Dimensions: 7 x 4
Family room
- Level: Lower
- Area: 286
- Dimensions: 22 x 13
Kitchen
- Level: Main
- Area: 121
- Dimensions: 11 x 11
Living room
- Level: Main
- Area: 240
- Dimensions: 20 x 12
Office
- Level: Lower
- Area: 120
- Dimensions: 12 x 10
Heating
- Forced Air, Natural Gas
Cooling
- Central Air
Appliances
- Included: Gas Water Heater
- Laundry: Lower Level
Features
- Flooring: Hardwood
- Basement: Finished
- Number of fireplaces: 1
- Fireplace features: Family Room, Gas
Interior area
- Total structure area: 2,749
- Total interior livable area: 2,677 sqft
- Finished area above ground: 2,077
- Finished area below ground: 600
Property
Parking
- Total spaces: 2
- Parking features: Attached
- Attached garage spaces: 2
Features
- Levels: Multi/Split,Quad-Level
- Patio & porch: Deck
- Has view: Yes
- View description: Lake
- Has water view: Yes
- Water view: Lake
- Waterfront features: Lake Front, No Gas Motors, Waterfront
- Body of water: Tullamore Lake
- Frontage length: 109
Lot
- Size: 0.45 Acres
- Dimensions: 109 x 178
- Features: Subdivision
Details
- Parcel number: 0426427004
- Special conditions: Private
Construction
Type & style
- Home type: SingleFamily
- Property subtype: Single Family Residence
Materials
- Aluminum Siding
- Foundation: Basement
Condition
- Year built: 1977
Utilities & green energy
- Sewer: Public Sanitary
- Water: Public
Community & HOA
Community
- Subdivision: Oxford Lakesno 1
HOA
- Has HOA: Yes
- HOA fee: $425 annually
- HOA phone: 248-931-5002
Location
- Region: Oxford
Financial & listing details
- Price per square foot: $168/sqft
- Tax assessed value: $354,020
- Annual tax amount: $8,078
- Date on market: 4/7/2026
- Cumulative days on market: 83 days
- Listing agreement: Exclusive Right To Sell
- Listing terms: Cash,Conventional,FHA,VA Loan
Price history
| Date | Event | Price |
|---|---|---|
| 7/17/2026 | Sold | $450,000-5.3%$168/sqft |
Source:  MiRealSource #50203486 Report a problem MiRealSource #50203486 Report a problem | ||
| 6/29/2026 | Pending sale | $475,000$177/sqft |
Source: MiRealSource #50203486 Report a problem | ||
| 5/29/2026 | Price change | $475,000-2.1%$177/sqft |
Source: MiRealSource #50203486 Report a problem | ||
| 4/9/2026 | Listed for sale | $485,000+12.8%$181/sqft |
Source: MiRealSource #50203486 Report a problem | ||
| 1/26/2024 | Sold | $429,900$161/sqft |
Source: MiRealSource #50126115 Report a problem | ||
| 12/27/2023 | Pending sale | $429,900$161/sqft |
Source: MiRealSource #50126115 Report a problem | ||
| 12/5/2023 | Listing removed | $429,900$161/sqft |
Source: MiRealSource #50126115 Report a problem | ||
| 10/25/2023 | Listed for sale | $429,900+0.4%$161/sqft |
Source: MiRealSource #50126115 Report a problem | ||
| 10/23/2023 | Listing removed | -- |
Source:  Realcomp II #20230055998 Report a problem Realcomp II #20230055998 Report a problem | ||
| 9/13/2023 | Price change | $428,000-4%$160/sqft |
Source: Realcomp II #20230055998 Report a problem | ||
| 9/7/2023 | Price change | $445,900-0.7%$167/sqft |
Source: Realcomp II #20230055998 Report a problem | ||
| 7/27/2023 | Price change | $449,000-0.1%$168/sqft |
Source: Realcomp II #20230055998 Report a problem | ||
| 7/14/2023 | Listed for sale | $449,500+127%$168/sqft |
Source: Realcomp II #20230055998 Report a problem | ||
| 8/6/2014 | Sold | $198,000-10%$74/sqft |
Source: Public Record Report a problem | ||
| 7/9/2014 | Listed for sale | $219,900+29.4%$82/sqft |
Source: Red Carpet Keim Unlimited #214067679 Report a problem | ||
| 3/12/1996 | Sold | $170,000$64/sqft |
Source: Public Record Report a problem | ||
Public tax history
| Year | Property taxes | Tax assessment |
|---|---|---|
| 2024 | $3,784 +2.6% | $177,010 +14.6% |
| 2023 | $3,686 +4.9% | $154,450 +7.9% |
| 2022 | $3,515 +0.9% | $143,180 +2% |
| 2021 | $3,482 | $140,370 0% |
| 2020 | -- | $140,380 +1.4% |
| 2019 | $4,402 +43.1% | $138,400 +5.9% |
| 2018 | $3,075 -25.5% | $130,670 +1.4% |
| 2017 | $4,128 | $128,820 +9.7% |
| 2016 | $4,128 | $117,380 +17.9% |
| 2015 | -- | $99,600 +10.9% |
| 2014 | -- | $89,810 +18.4% |
| 2011 | -- | $75,880 -12.7% |
| 2010 | $3,522 +29.6% | $86,950 -8% |
| 2009 | $2,718 | $94,480 |
Find assessor info on the county website
Neighborhood: 48371
Nearby homes
- $483,7004 bd3 ba1.5k sqft485 Lakes Edge Dr, Oxford, MI 48371Off Market
- $530,2004 bd4 ba3k sqft505 Lakes Edge Dr, Oxford, MI 48371Off Market

- $438,5003 bd1 ba1.5k sqft475 Lakes Edge Dr, Oxford, MI 48371Off Market
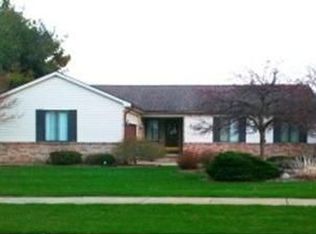
- $499,9005 bd3 ba3.4k sqft515 Lakes Edge Dr, Oxford, MI 48371Off Market
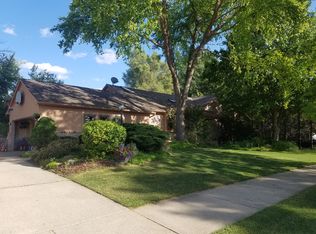
- $726,9005 bd5 ba3.2k sqft490 Lakes Edge Dr, Oxford, MI 48371Off Market
- $472,3004 bd2 ba2.1k sqft465 Lakes Edge Dr, Oxford, MI 48371Off Market
- $482,8003 bd3 ba1.7k sqft480 Lakes Edge Dr, Oxford, MI 48371Off Market
- $679,0005 bd4 ba2.8k sqft500 Lakes Edge Dr, Oxford, MI 48371Off Market
Nearby schools
GreatSchools rating
- 5/10Lakeville Elementary SchoolGrades: K-5Distance: 0.6 mi
- 7/10Oxford Area Middle SchoolGrades: 6-8Distance: 0.6 mi
- 7/10Oxford High SchoolGrades: 9-12Distance: 1.7 mi
Schools provided by the listing agent
- District: Oxford Area Comm School District
Source: MiRealSource. This data may not be complete. We recommend contacting the local school district to confirm school assignments for this home.
Get a cash offer in 3 minutes
Find out how much your home could sell for in as little as 3 minutes with a no-obligation cash offer.
Estimated market value
$450,100
Get a cash offer in 3 minutes
Find out how much your home could sell for in as little as 3 minutes with a no-obligation cash offer.
Estimated market value
$450,100
- Michigan
- Oakland County
- Oxford
- 48371
- 495 Lakes Edge Dr
Nearby cities
Nearby zip codes
Other Oxford Topics
