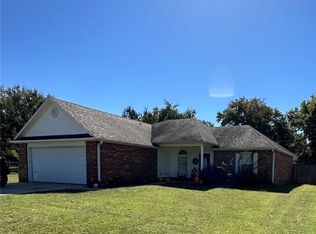
Lovely three bedroom, two bath home on a large, shaded lot, fenced on three sides. large master bedroom with walk-in closet, its own private bathroom and garden tub. A spacious living room, dining room, utility room and kitchen with a center bar, new flooring ,,, 10x20' Shed w/electric, several outside Hydrants and 18x20' carport.
This property is located in the small town of Waldron. As for recreation in the area, the Ouchitau Mountains are close by and several fishing lakes
Sold for $72,500
Street View
$72,500
495 Lara Ave, Waldron, AR 72958
3beds
1,352sqft
Manufactured Home, Single Family Residence
Built in 2000
0.38 Acres Lot
$90,700 Zestimate®
$54/sqft
$-- Estimated rent
Home value
$90,700
$78,000 - $102,000
Not available
Zestimate® history
Owner options
List your home for rent
Find your next renter with Zillow Rental Manager. Plus, with online applications, you can quickly screen prospective tenants – for free.
Refinance and save
$331/mo
Est. payment
Refinancing to a lower rate could help reduce your monthly payments and save thousands over the life of the loan.
$331/mo
Est. payment
Explore your selling options
Work with a Zillow partner agent
Leverage their expertise and Zillow's premium Showcase listings to get your home seen by more buyers.
Get startedList with your own agent
Get your home in front of millions of buyers by listing it on Zillow.
Learn how to do itSell it yourself
Take full control of how buyers see your home on Zillow by listing For Sale by Owner (FSBO).
List your homeWhat's special
Zillow last checked:
Listing updated:
Listed by:
Ralph Harvey III 855-456-4945,
List With Freedom
Bought with:
Becky Hoopengarner, EB00054026
Chuck Fawcett Realty Greenwood branch
Source: Western River Valley BOR,MLS#: 1069196Originating MLS: Fort Smith Board of Realtors
Facts & features
Interior
Bedrooms & bathrooms
- Bedrooms: 3
- Bathrooms: 2
- Full bathrooms: 2
Primary bedroom
- Description: Master Bedroom
- Level: Main
- Dimensions: 16x12
Bedroom
- Description: Bed Room
- Level: Main
- Dimensions: 13x10
Bedroom
- Description: Bed Room
- Level: Main
- Dimensions: 13x9
Dining room
- Description: Dining
- Level: Main
- Dimensions: 13x9
Kitchen
- Description: Kitchen
- Level: Main
- Dimensions: 14x13
Living room
- Description: Living Room
- Level: Main
- Dimensions: 15x19
Heating
- Central, Electric
Cooling
- Central Air
Appliances
- Included: Dishwasher, Electric Water Heater, Range, Refrigerator
Features
- Flooring: Vinyl
- Has fireplace: No
Interior area
- Total interior livable area: 1,352 sqft
Property
Parking
- Total spaces: 2
- Parking features: Detached Carport
- Has carport: Yes
- Covered spaces: 2
Features
- Levels: One
- Stories: 1
- Patio & porch: Covered
- Exterior features: Gravel Driveway
- Pool features: None
- Fencing: Back Yard,Chain Link
Lot
- Size: 0.38 Acres
- Dimensions: 89 x 180 x 102 x 170
- Features: Level
Details
- Parcel number: 08000309004
- Special conditions: None
Construction
Type & style
- Home type: MobileManufactured
- Property subtype: Manufactured Home, Single Family Residence
Materials
- Frame
- Roof: Metal
Condition
- Year built: 2000
Utilities & green energy
- Sewer: Public Sewer
- Water: Public
- Utilities for property: Sewer Available, Water Available
Community & HOA
Community
- Security: None
- Subdivision: Woods Survey
Location
- Region: Waldron
Financial & listing details
- Price per square foot: $54/sqft
- Tax assessed value: $34,650
- Annual tax amount: $269
- Date on market: 11/30/2023
- Road surface type: Paved
Price history
| Date | Event | Price |
|---|---|---|
| 2/8/2024 | Sold | $72,500-8.2%$54/sqft |
Source: Western River Valley BOR #1069196 Report a problem | ||
| 1/17/2024 | Pending sale | $79,000$58/sqft |
Source: Western River Valley BOR #1069196 Report a problem | ||
| 11/30/2023 | Listed for sale | $79,000+156.5%$58/sqft |
Source: Western River Valley BOR #1069196 Report a problem | ||
| 11/21/2022 | Sold | $30,800-48.7%$23/sqft |
Source: Western River Valley BOR #1061081 Report a problem | ||
| 11/9/2021 | Listing removed | -- |
Source: EZMLS Report a problem | ||
| 6/23/2021 | Listed for sale | $60,000+15.4%$44/sqft |
Source: EZMLS #R90140 Report a problem | ||
| 9/17/2015 | Sold | $52,000-8.8%$38/sqft |
Source: EZMLS #R66206 Report a problem | ||
| 6/13/2015 | Listed for sale | $57,000$42/sqft |
Source: Waldron Realty #R66206 Report a problem | ||
| 3/17/2015 | Listing removed | $57,000$42/sqft |
Source: United Country Report a problem | ||
| 9/23/2014 | Listed for sale | $57,000$42/sqft |
Source: United Country Report a problem | ||
Public tax history
| Year | Property taxes | Tax assessment |
|---|---|---|
| 2025 | $301 | $6,930 |
| 2024 | $301 | $6,930 |
| 2023 | $301 | $6,930 +16.7% |
| 2022 | -- | $5,940 |
| 2021 | -- | $5,940 +4.9% |
| 2020 | -- | $5,660 |
| 2019 | $248 | $5,660 |
| 2018 | $248 | $5,660 +19.9% |
| 2017 | $248 | $4,720 -24.7% |
| 2015 | -- | $6,270 |
| 2014 | -- | $6,270 +10% |
| 2013 | -- | $5,700 |
| 2012 | -- | $5,700 |
| 2011 | -- | $5,700 |
| 2010 | -- | $5,700 |
| 2009 | -- | -- |
Find assessor info on the county website
Neighborhood: 72958
Nearby homes
- $20,400-- bd-- ba896 sqft475 Lara Ave, Waldron, AR 72958Off Market
- $118,000-- bd2 ba1.3k sqft507 Lara Ave, Waldron, AR 72958Off Market
- $141,0003 bd2 ba1.1k sqft793 Jenny Ln, Waldron, AR 72958Sold

- $145,0003 bd2 ba1.3k sqft463 Lara Ave, Waldron, AR 72958Sold
- $110,3003 bd1 ba1.1k sqft824 Chaco Ave, Waldron, AR 72958Off Market
- $55,0003 bd1 ba1.3k sqft800 Chaco Ave, Waldron, AR 72958Sold
- $80,400-- bd2 ba1.5k sqft750 E 8th St, Waldron, AR 72958Off Market
- $109,100-- bd2 ba1.9k sqft776 Jenny Ln, Waldron, AR 72958Off Market
Nearby schools
GreatSchools rating
- 5/10Waldron Elementary SchoolGrades: PK-4Distance: 1.8 mi
- 5/10Waldron Middle SchoolGrades: 5-8Distance: 1.9 mi
- 5/10Waldron High SchoolGrades: 9-12Distance: 1.9 mi
Schools provided by the listing agent
- Elementary: Waldron
- Middle: Waldron
- High: Waldron
- District: Waldron
Source: Western River Valley BOR. This data may not be complete. We recommend contacting the local school district to confirm school assignments for this home.
- Arkansas
- Scott County
- Waldron
- 72958
- 495 Lara Ave
