Skip main navigation
For sale
  • $1,125,000

    495 London Dr, Gilroy, CA 95020

    4beds
    2,085sqft
    : 
    $7,334/mo
    Get pre-qualified
    Single Family Residence, Residential
    Built in 1979
    6,968 Square Feet Lot
    $1,104,100 Zestimate®
    $540/sqft
    $-- HOA

    What's special

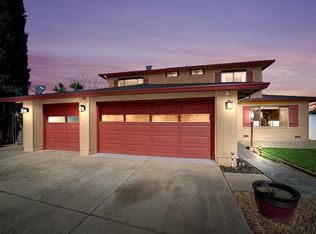
    Welcome to this stunning 4 Bedroom, 2.5 Bathroom home nestled near the end of a quiet cul-de-sac in the heart of Gilroy. Offering 2,085 sq.ft. of living space, this two-story home showcases pride of ownership, has no rear neighbors, & blends comfort, entertainment, & convenience. The remodeled chef's kitchen showcases Quartz Countertops, Stainless Steel Appliances, White Soft-Close Shaker Cabinets & Drawers, a Large Undermount Farm Sink, & Subway Tile Backsplash. Upstairs, enjoy wonderful views of your oasis backyard from your Large Primary Suite, which features a Large Walk-In Closet & a remodeled Primary Bathroom that showcases Quartz Countertops, Shiplap Walls, & a beautiful glass-enclosed Designer Tile Shower. You'll also find three more bedrooms, all with Walk-In Closets, & an Updated Guest Bathroom. Additional notable upgrades include: Plantation Shutters, LVP Floors Downstairs, Dual Pane Windows, Crown Molding, Craftsmen Style Casings, Can Lighting, & Surround Sound in the Family Room. Step outside to a backyard built for entertainment. Enjoy a Huge Covered Patio that provides shade for moments of relaxation, a Gorgeous Swimming Pool, a Hot Tub with a Spillover Waterfall, a Built-In Fire Pit, & an Elevated Deck to enjoy evening sunsets. This is Gilroy living at its finest!
    11 days
    1,988
    148

    Zillow last checked:

    Listing updated:

    Listed by:

    Austin Simon 02021176 408-849-5599,

    Real Brokerage Technologies 619-663-8680

    Source: MLSListings Inc,MLS#: ML82055135MLS Logo

      Facts & features

      Interior

      Bedrooms & bathrooms
      • Bedrooms: 4
      • Bathrooms: 3
      • Full bathrooms: 2
      • 1/2 bathrooms: 1
      Bedroom
      • Features: PrimarySuiteRetreat, WalkinCloset
      Bathroom
      • Features: Granite, PrimaryStallShowers, UpdatedBaths, HalfonGroundFloor
      Dining room
      • Features: BreakfastBar, EatinKitchen
      Family room
      • Features: SeparateFamilyRoom
      Kitchen
      • Features: _220VoltOutlet, ExhaustFan
      Heating
      • Central Forced Air Gas
      Cooling
      • Ceiling Fan(s), Central Air, Whole House Fan
      Appliances
      • Included: Electric Cooktop, Dishwasher, Exhaust Fan, Disposal, Microwave, Electric Oven, Refrigerator
      • Laundry: Inside
      Features
      • Flooring: Carpet, Hardwood, Other, Tile
      • Number of fireplaces: 1
      • Fireplace features: Living Room, Wood Burning
      Interior area
      • Total structure area: 2,085
      • Total interior livable area: 2,085 sqft

      Property

      Parking
      • Total spaces: 2
      • Parking features: Attached, On Street
      • Attached garage spaces: 2
      Features
      • Stories: 2
      • Patio & porch: Balcony/Patio
      • Exterior features: Back Yard, Gazebo, Fire Pit
      • Pool features: Fiberglass, Heated, In Ground, Pool/Spa Combo
      • Spa features: Other, Pool/SpaCombo, Spa/HotTub
      • Fencing: Back Yard,Wood
      Lot
      • Size: 6,968 Square Feet
      Details
      • Parcel number: 79942025
      • Zoning: R1
      • Special conditions: Standard

      Construction

      Type & style
      • Home type: SingleFamily
      • Property subtype: Single Family Residence, Residential
      Materials
      • Foundation: Raised, Slab
      • Roof: Tile
      Condition
      • New construction: No
      • Year built: 1979

      Utilities & green energy

      • Gas: PublicUtilities
      • Sewer: Public Sewer
      • Water: Public
      • Utilities for property: Public Utilities, Water Public

      Community & HOA

      Location
      • Region: Gilroy

      Financial & listing details

      • Price per square foot: $540/sqft
      • Tax assessed value: $398,508
      • Date on market: 8/17/2026
      • Listing agreement: ExclusiveRightToSell
      • Listing terms: FHA, VALoan, CashorConventionalLoan

        Estimated market value

        $1,104,100

        $1.05M - $1.16M

        $4,497/mo

        Price history

        DateEventPrice
        8/17/2026Listed for sale$1,125,000$540/sqft
        Source: MLSListings Inc #ML82055135 Report a problem

        Public tax history

        YearProperty taxesTax assessment
        2026-- $398,508 +2%
        2025$4,902 +1.6%$390,695 +2%
        2024$4,825 +0.6%$383,035 +2%
        2023$4,796 +1.7%$375,526 +2%
        2022$4,717 +0.5%$368,164 +2%
        2021$4,695 +1.1%$360,946 +1%
        2020$4,644 $357,245 +2%
        2019$4,644 +8%$350,242 +2%
        2018$4,299 $343,376 +2%
        2017$4,299 -2%$336,644 +2%
        2016$4,388 +8.2%$330,044 +1.5%
        2015$4,054 +0.6%$325,088 +2%
        2014$4,029 $318,721 +0.5%
        2013-- $317,281 +2%
        2012-- $311,061 +2%
        2011-- $304,962 +0.8%
        2010-- $302,683 -0.2%
        2009-- $303,403 +2%
        2008-- $297,455 +2%
        2007-- $291,623 +2%
        2006-- $285,906 +2%
        2005-- $280,301 +17.7%
        2004-- $238,236 +1.9%
        2003-- $233,871 +2%
        2002-- $229,286 +2%
        2001-- $224,792
        Find assessor info on the county website

        Monthly payment

        Est. payment

        Payment breakdown

        Explore the cost of this home by adjusting the details. Changes won't be saved.
        All calculations are estimates and provided by Zillow, Inc. for informational purposes only. Actual amounts may vary.
        HOA fees may include property taxes on listings classified as Co-Ops. Contact the listing agent and/or owner for fee details.
        See how much you could borrow to make a competitive offer.

        Climate risks

        Neighborhood: 95020

        Getting around

        40 / 100
        Car-Dependent
        56 / 100
        Bikeable

        Nearby schools

        GreatSchools rating
        Schools provided by the listing agent
        • District: GilroyUnified

        Source: MLSListings Inc. This data may not be complete. We recommend contacting the local school district to confirm school assignments for this home.

        A local agent can set up tours, give advice and negotiate with sellers.

        Browse local experts
            • Local buyer's agents are ready to help