OPEN HOUSES CANCELLED due to home going under contract. Location, Updates, and Natural light define this open-concept contemporary style townhome in the highly desirable community of Lynetree in West Chester. Featuring 4 bedrooms, 2.5 baths, over 2,400 SF of living space on 3 levels, and a neutral color palette this spacious home has been extensively updated and is ready for its next owner. Enter the foyer flooded with sunshine and step into the oversized 2 story family room with floor to ceiling stone fireplace, deck access and light colored wood flooring. There is a separate den area just off the family room, with access to the outside or to the kitchen. Speaking of the kitchen, this updated one is simply stunning! It features ample modern cabinetry, quartz countertops, gorgeous tile backsplash, stainless steel appliances, large pantry, extensive overhead and undercounter lighting. The kitchen leads to a spacious dining room with lots of space for entertaining. Heading outside the oversized deck runs the full width of the home and offers considerable privacy from the neighbors as well as serene views of the green space behind the home. With the warm weather on the way, this is the perfect place for a weekend barbecue, morning coffee or unwinding with a glass of wine at the end of a long day. Back inside, take note of the new flooring and paint throughout the main level which combine for a contemporary, open feel to the main living area. A newly updated powder room completes this level. Heading upstairs take in the dramatic views of the family room and green exterior. As you enter the spacious primary suite, you will be struck by the amount of space and natural light. Storage will never be an issue thanks to the two large closets, each with its own closet system. Heading into the updated primary bath, you’ll be impressed by the modern aesthetic, loads of light, new tub, separate shower and spacious linen closet. You pass the washer & dryer conveniently located in the hall, on your way to the office/bedroom on this level. It’s a great spot to use for a home office, bedroom, or workout room. As you head down to the lower level, you will find two large bedrooms each with ample closet space. In addition, there is an updated full bath and a large bonus room which would make a great home theater, playroom or home gym. This home has been extensively updated, including the kitchen, baths, flooring and paint. In addition, the sellers have added new modern light fixtures, new fans, recessed LED lighting and updated outlets and switches throughout the home. Plus, have peace of mind knowing this home comes with a one-year home warranty. This home is turnkey – just unpack your bags and begin enjoying your new home, with the HOA taking care of the outside while you take advantage of the location and lifestyle. Located in the award-winning West Chester Area School District, and just 5 minutes to the Exton Square Mall with all of its shopping and dining choices. Downtown West Chester is only 10 minutes, with all the restaurants and nightlife, not to mention West Chester University. Commuting is easy, with the train station only 5 minutes away, and easy access to the Exton bypass and routes 202, 100 and 76. Location, updates, privacy and lifestyle...495 Lynetree Drive has it all. Schedule your appointment today or join us for one of the open houses. Welcome Home!
Sold for $440,000
$440,000
495 Lynetree Dr, West Chester, PA 19380
4beds
2,308sqft
Townhouse
Built in 1986
871 Square Feet Lot
$483,900 Zestimate®
$191/sqft
$3,199 Estimated rent
Home value
$483,900
$460,000 - $508,000
$3,199/mo
Zestimate® history
Owner options
List your home for rent
$3,199/mo
Rent Zestimate®
Find your next renter with Zillow Rental Manager. Plus, with online applications, you can quickly screen prospective tenants – for free.
$3,199/mo
Rent Zestimate®
Refinance and save
$3,190/mo
Est. payment
Refinancing to a lower rate could help reduce your monthly payments and save thousands over the life of the loan.
$3,190/mo
Est. payment
Explore your selling options
Work with a Zillow partner agent
Leverage their expertise and Zillow's premium Showcase listings to get your home seen by more buyers.
Get startedList with your own agent
Get your home in front of millions of buyers by listing it on Zillow.
Learn how to do itSell it yourself
Take full control of how buyers see your home on Zillow by listing For Sale by Owner (FSBO).
List your homeWhat's special
Zillow last checked:
Listing updated:
Listed by:
Joe Fallon 610-564-1491,
RE/MAX Main Line-Kimberton,
Co-Listing Agent: Christine Fallon 610-564-1309,
RE/MAX Main Line-Kimberton
Bought with:
Ed Gomez, AB067173
EXP Realty, LLC
Source: Bright MLS,MLS#: PACT2063130
Facts & features
Interior
Bedrooms & bathrooms
- Bedrooms: 4
- Bathrooms: 3
- Full bathrooms: 2
- 1/2 bathrooms: 1
- Main level bathrooms: 1
Rooms
- Room types: Dining Room, Primary Bedroom, Bedroom 3, Bedroom 4, Kitchen, Family Room, Den, 2nd Stry Fam Ovrlk, Great Room, Laundry, Office, Primary Bathroom, Half Bath
Basement
- Description: Percent Finished: 90.0
- Area: 604
Heating
- Heat Pump, Electric
Cooling
- Central Air, Electric
Appliances
- Included: Refrigerator, Washer, Dryer, Electric Water Heater
- Laundry: Upper Level, Laundry Room
Features
- Ceiling Fan(s), Dining Area, Family Room Off Kitchen, Open Floorplan, Kitchen - Galley, Pantry, Primary Bath(s), Recessed Lighting, Bathroom - Stall Shower, Bathroom - Tub Shower, Upgraded Countertops
- Flooring: Luxury Vinyl, Ceramic Tile, Carpet, Wood
- Basement: Full,Partial
- Number of fireplaces: 1
- Fireplace features: Wood Burning
Interior area
- Total structure area: 2,308
- Total interior livable area: 2,308 sqft
- Finished area above ground: 1,704
- Finished area below ground: 604
Property
Parking
- Parking features: Parking Lot, On Street
- Has uncovered spaces: Yes
Accessibility
- Accessibility features: None
Features
- Levels: Three
- Stories: 3
- Pool features: None
Lot
- Size: 871 Square Feet
- Features: Backs to Trees
Details
- Additional structures: Above Grade, Below Grade
- Parcel number: 4105 0505
- Zoning: R10
- Zoning description: Residential
- Special conditions: Standard
Construction
Type & style
- Home type: Townhouse
- Architectural style: Contemporary
- Property subtype: Townhouse
Materials
- Stucco
- Foundation: Concrete Perimeter
- Roof: Asphalt
Condition
- Excellent
- New construction: No
- Year built: 1986
- Major remodel year: 2020
Utilities & green energy
- Sewer: Public Sewer
- Water: Public
Community & HOA
Community
- Subdivision: Lynetree
HOA
- Has HOA: Yes
- Services included: Common Area Maintenance, Maintenance Structure, Maintenance Grounds, Management, Trash, Snow Removal, Road Maintenance
- HOA fee: $355 monthly
- HOA name: LYNETREE HOMEOWNERS ASSOCIATION
Location
- Region: West Chester
- Municipality: WEST WHITELAND TWP
Financial & listing details
- Price per square foot: $191/sqft
- Tax assessed value: $127,910
- Annual tax amount: $3,543
- Date on market: 4/18/2024
- Listing agreement: Exclusive Right To Sell
- Listing terms: Cash,Conventional,FHA,VA Loan
- Inclusions: Washer, Dryer, Refrigerator, Closet In Basement, Doorbell & Smart Thermostat
- Ownership: Fee Simple
Price history
| Date | Event | Price |
|---|---|---|
| 5/31/2024 | Sold | $440,000+6%$191/sqft |
Source:  Bright MLS #PACT2063130 Report a problem Bright MLS #PACT2063130 Report a problem | ||
| 4/18/2024 | Pending sale | $415,000$180/sqft |
Source: Bright MLS #PACT2063130 Report a problem | ||
| 4/18/2024 | Listed for sale | $415,000+53.7%$180/sqft |
Source: Bright MLS #PACT2063130 Report a problem | ||
| 12/31/2020 | Sold | $270,000$117/sqft |
Source: Public Record Report a problem | ||
| 11/21/2020 | Pending sale | $270,000$117/sqft |
Source: PGM Real Estate Associates #PACT520742 Report a problem | ||
| 11/12/2020 | Listed for sale | $270,000+3.8%$117/sqft |
Source: PGM Real Estate Associates #PACT520742 Report a problem | ||
| 6/30/2017 | Sold | $260,000-1.9%$113/sqft |
Source: Public Record Report a problem | ||
| 3/15/2017 | Listing removed | $265,000$115/sqft |
Source: PGM Real Estate Associates #6943296 Report a problem | ||
| 3/12/2017 | Listed for sale | $265,000+10.4%$115/sqft |
Source: PGM Real Estate Associates #6943296 Report a problem | ||
| 1/7/2016 | Listing removed | $2,050+2.5%$1/sqft |
Source: PGM Property Management Report a problem | ||
| 12/28/2015 | Price change | $2,000-2.4%$1/sqft |
Source: PGM Real Estate Associates, LLC Report a problem | ||
| 11/20/2015 | Listed for rent | $2,050$1/sqft |
Source: PGM Real Estate Associates, LLC Report a problem | ||
| 6/18/2014 | Sold | $240,000-2%$104/sqft |
Source: Public Record Report a problem | ||
| 3/13/2014 | Listing removed | $244,900$106/sqft |
Source: Christopher Real Estate Services #6346733 Report a problem | ||
| 3/6/2014 | Listed for sale | $244,900-21%$106/sqft |
Source: Christopher Real Estate Services #6346733 Report a problem | ||
| 6/12/2008 | Listing removed | $309,900$134/sqft |
Source: NCI #5287013 Report a problem | ||
| 4/23/2008 | Price change | $309,900-3.1%$134/sqft |
Source: NCI #5287013 Report a problem | ||
| 3/20/2008 | Price change | $319,900-1.5%$139/sqft |
Source: NCI #5287013 Report a problem | ||
| 2/23/2008 | Listed for sale | $324,900+23.3%$141/sqft |
Source: NCI #5287013 Report a problem | ||
| 3/21/2006 | Sold | $263,500+11.7%$114/sqft |
Source: Public Record Report a problem | ||
| 8/5/2004 | Sold | $236,000+31.1%$102/sqft |
Source: Public Record Report a problem | ||
| 5/30/2002 | Sold | $180,000+29.5%$78/sqft |
Source: Public Record Report a problem | ||
| 10/2/1998 | Sold | $139,000$60/sqft |
Source: Public Record Report a problem | ||
Public tax history
| Year | Property taxes | Tax assessment |
|---|---|---|
| 2025 | $3,824 +2.1% | $127,910 |
| 2024 | $3,746 +5.7% | $127,910 |
| 2023 | $3,543 | $127,910 |
| 2022 | $3,543 +1.4% | $127,910 |
| 2021 | $3,495 +127.4% | $127,910 |
| 2020 | $1,537 -54.4% | $127,910 |
| 2019 | $3,372 +2.3% | $127,910 |
| 2018 | $3,297 +9898.5% | $127,910 |
| 2017 | $33 -98.8% | $127,910 |
| 2016 | $2,856 | $127,910 |
| 2015 | $2,856 | $127,910 |
| 2014 | $2,856 | $127,910 |
| 2013 | -- | $127,910 |
| 2012 | -- | $127,910 |
| 2011 | -- | $127,910 |
| 2010 | -- | $127,910 |
| 2009 | -- | $127,910 |
| 2008 | -- | $127,910 |
| 2007 | -- | $127,910 |
| 2006 | -- | $127,910 |
| 2005 | -- | $127,910 |
| 2004 | -- | $127,910 |
| 2003 | -- | $127,910 |
| 2000 | -- | $127,910 |
Find assessor info on the county website
Neighborhood: 19380
Nearby homes
- $426,2003 bd2 ba1.7k sqft493 Lynetree Dr, West Chester, PA 19380Off Market

- $456,3003 bd2 ba1.8k sqft497 Lynetree Dr, West Chester, PA 19380Off Market
- $459,7003 bd2 ba2.2k sqft491 Lynetree Dr, West Chester, PA 19380Off Market
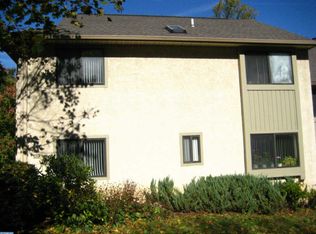
- $466,0003 bd2 ba1.8k sqft496 Lynetree Dr, West Chester, PA 19380Off Market
- $455,1003 bd3 ba1.7k sqft494 Lynetree Dr, West Chester, PA 19380Off Market
- $446,5002 bd3 ba1.8k sqft490 Lynetree Dr, West Chester, PA 19380Off Market
- $420,2003 bd3 ba1.7k sqft492 Lynetree Dr, West Chester, PA 19380Off Market
- $481,1003 bd2 ba1.8k sqft498 Lynetree Dr, West Chester, PA 19380Off Market
Nearby schools
GreatSchools rating
- 9/10Exton El SchoolGrades: K-5Distance: 0.6 mi
- 6/10J R Fugett Middle SchoolGrades: 6-8Distance: 3.6 mi
- 8/10West Chester East High SchoolGrades: 9-12Distance: 3.7 mi
Schools provided by the listing agent
- High: West Chester East
- District: West Chester Area
Source: Bright MLS. This data may not be complete. We recommend contacting the local school district to confirm school assignments for this home.
Get a cash offer in 3 minutes
Find out how much your home could sell for in as little as 3 minutes with a no-obligation cash offer.
Estimated market value
$483,900
Get a cash offer in 3 minutes
Find out how much your home could sell for in as little as 3 minutes with a no-obligation cash offer.
Estimated market value
$483,900
- Pennsylvania
- Chester County
- West Chester
- 19380
- 495 Lynetree Dr
Nearby cities
Nearby neighborhoods
Nearby zip codes
Other West Chester Topics
