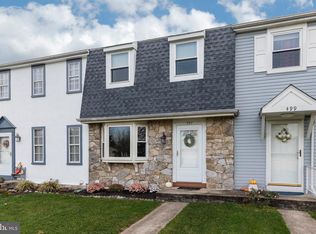
Welcome to 495 Manor Place, Birdsboro! Move right into this beautifully maintained 2-bedroom, 1.5-bath townhome located in the highly desirable Exeter School District. Offering a wonderful combination of comfort, convenience, and important updates, this home is ready for its next owner. Major improvements include a new roof and replacement windows installed in 2021, providing peace of mind and energy efficiency for years to come. The main level features a spacious and inviting living area that flows seamlessly into the dining room and kitchen, creating an ideal layout for both everyday living and entertaining. The kitchen offers an abundance of cabinetry, generous counter space, and updated stainless steel appliances, making meal preparation both functional and enjoyable. The adjoining dining area opens directly to the private rear deck, providing the perfect space for outdoor dining, relaxing, or enjoying your morning coffee. Upstairs, you'll find two generously sized bedrooms with ample closet space and a full bathroom. Natural light fills the home, creating a warm and welcoming atmosphere throughout. The lower level features a convenient one-car garage with additional storage space, making it easy to keep seasonal items, tools, and outdoor equipment organized. Outside, enjoy the private rear deck, storage shed, and open green space behind the home, offering a peaceful setting rarely found in townhome communities. Conveniently located near shopping, restaurants, parks, and major commuter routes, this home offers low-maintenance living in a fantastic location. Whether you're a first-time homebuyer or looking to downsize, 495 Manor Place delivers affordability, updates, and a desirable Exeter School District location.
Sold for $225,000
Zillow last checked:
Listing updated:
Bought with:
Dianne Beck, RS351121
Keller Williams Platinum Realty - Wyomissing
Source: Bright MLS,MLS#: PABK2073758
Price history
| Date | Event | Price |
|---|---|---|
| 9/1/2026 | Sold | $225,000-1.3%$223/sqft |
Source:  Bright MLS #PABK2073758 Report a problem Bright MLS #PABK2073758 Report a problem | ||
| 7/19/2026 | Pending sale | $228,000$226/sqft |
Source: Bright MLS #PABK2073758 Report a problem | ||
| 7/16/2026 | Contingent | $228,000$226/sqft |
Source: Bright MLS #PABK2073758 Report a problem | ||
| 6/30/2026 | Price change | $228,000-3%$226/sqft |
Source: Bright MLS #PABK2073758 Report a problem | ||
| 6/19/2026 | Listed for sale | $235,000+267.8%$233/sqft |
Source: Bright MLS #PABK2073758 Report a problem | ||
| 2/17/2000 | Sold | $63,900$63/sqft |
Source: Agent Provided Report a problem | ||
Get a cash offer in 3 minutes
Find out how much your home could sell for in as little as 3 minutes with a no-obligation cash offer.
Estimated market value
$226,000
