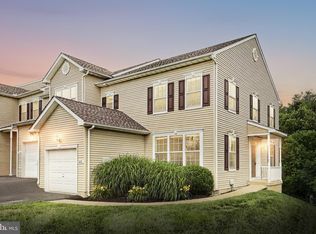
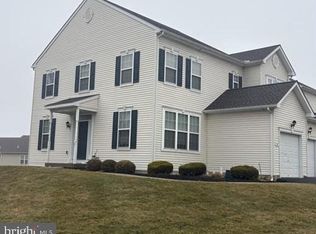
Welcome to this Very Desirable Move-In-Ready, 3-Bedroom, 2.5-Bath, 1927 Square Foot End-Unit Townhouse in the Woodcrest Hills Community. Located in Central Schools and just minutes from Route 30 and I-83, this home's Open Floor Plan concept offers the perfect blend of comfort, style and convenience. As you enter, you will find a finished ground-level flex space perfect for a playroom, home gym or additional living area that leads out to a patio. In addition off the foyer is a room currently used as a home office. The Main Level features a spacious Living Room with hardwood flooring, recessed lighting and a cozy gas fireplace that leads to an expansive rear deck overlooking a wooded area for additional privacy. Don't forget the spacious fully equipped kitchen with its numerous built-in features and breakfast bar that adjoins the formal dining area. Completing this level is a beautifully renovated 1/2 Bath (2026). Let's continue to the Upper Level with its 3 Bedrooms and 2 Baths. The Primary Bedroom features a remodeled bathroom (2025) with walk-in closet. Also ideally located is the Laundry Room that includes the washer and dryer. Schedule Your Showing Now!
Pending
$239,500
495 Marion Rd, York, PA 17406
3beds
1,927sqft
Condominium
Built in 2007
-- sqft lot
$241,200 Zestimate®
$124/sqft
$185/mo HOA
What's special
Primary bedroomFinished ground-level flex spaceSpacious fully equipped kitchenExpansive rear deckEnd-unit townhouseHome officeRemodeled bathroom
- 17 days |
- 743 |
- 80 |
Likely to sell faster than
Zillow last checked:
Listing updated:
Listed by:
Rick Shaffer 717-455-7425,
Berkshire Hathaway HomeServices Homesale Realty (800) 383-3535,
Co-Listing Agent: Rich Vangel 717-870-0483,
Berkshire Hathaway HomeServices Homesale Realty
Source: Bright MLS,MLS#: PAYK2108676
Facts & features
Interior
Bedrooms & bathrooms
- Bedrooms: 3
- Bathrooms: 3
- Full bathrooms: 2
- 1/2 bathrooms: 1
- Main level bathrooms: 1
Rooms
- Room types: Living Room, Dining Room, Bedroom 2, Bedroom 3, Kitchen, Family Room, Foyer, Bedroom 1, Laundry, Office, Utility Room
Bedroom 1
- Description: -NOT USED-
- Features: Bathroom - Walk-In Shower, Walk-In Closet(s), Flooring - Luxury Vinyl Plank, Ceiling Fan(s)
- Level: Upper
- Area: 208 Square Feet
- Dimensions: 16 X 13
Bedroom 2
- Description: -NOT USED-
- Features: Flooring - Carpet
- Level: Upper
- Area: 132 Square Feet
- Dimensions: 12 X 11
Bedroom 3
- Description: -NOT USED-
- Features: Flooring - Carpet
- Level: Upper
- Area: 132 Square Feet
- Dimensions: 12 X 11
Dining room
- Features: Flooring - Ceramic Tile
- Level: Main
- Area: 168 Square Feet
- Dimensions: 14 X 12
Family room
- Features: Flooring - Luxury Vinyl Plank, Recessed Lighting
- Level: Lower
- Area: 312 Square Feet
- Dimensions: 24 X 13
Foyer
- Features: Flooring - Ceramic Tile
- Level: Lower
- Area: 100 Square Feet
- Dimensions: 10 X 10
Kitchen
- Description: -NOT USED-
- Features: Flooring - Ceramic Tile, Built-in Features, Recessed Lighting, Countertop(s) - Solid Surface, Ceiling Fan(s), Eat-in Kitchen
- Level: Main
- Area: 156 Square Feet
- Dimensions: 12 X 13
Laundry
- Features: Flooring - Laminated
- Level: Upper
- Area: 30 Square Feet
- Dimensions: 6 X 5
Living room
- Description: -NOT USED-
- Features: Flooring - HardWood, Recessed Lighting, Fireplace - Gas
- Level: Main
- Area: 288 Square Feet
- Dimensions: 12 X 24
Office
- Features: Flooring - Laminated
- Level: Lower
- Area: 80 Square Feet
- Dimensions: 8 X 10
Utility room
- Level: Lower
Heating
- Forced Air, Natural Gas
Cooling
- Central Air, Electric
Appliances
- Included: Disposal, Dishwasher, Refrigerator, Microwave, Oven/Range - Gas, Washer, Dryer, Gas Water Heater
- Laundry: Upper Level, Washer In Unit, Dryer In Unit, Laundry Room
Features
- Central Vacuum, Eat-in Kitchen, Breakfast Area, Formal/Separate Dining Room, Dining Area, Built-in Features, Bathroom - Walk-In Shower, Bathroom - Tub Shower, Recessed Lighting, Walk-In Closet(s)
- Windows: Window Treatments
- Basement: Walk-Out Access
- Number of fireplaces: 1
- Fireplace features: Gas/Propane
Interior area
- Total structure area: 1,927
- Total interior livable area: 1,927 sqft
- Finished area above ground: 1,927
- Finished area below ground: 0
Video & virtual tour
Property
Parking
- Total spaces: 3
- Parking features: Basement, Paved, Attached, Off Street, On Street
- Attached garage spaces: 1
- Has uncovered spaces: Yes
- Details: Garage Sqft: 228
Accessibility
- Accessibility features: None
Features
- Levels: Three
- Stories: 3
- Patio & porch: Deck, Patio
- Pool features: None
- Has view: Yes
- View description: Trees/Woods
Lot
- Features: Level, Wooded
Details
- Additional structures: Above Grade, Below Grade
- Parcel number: 46000KI0233A0C0495
- Zoning: RESIDENTIAL
- Special conditions: Standard
Construction
Type & style
- Home type: Condo
- Architectural style: Traditional
- Property subtype: Condominium
- Attached to another structure: Yes
Materials
- Stick Built, Vinyl Siding, Stone
- Foundation: Concrete Perimeter
- Roof: Shingle,Asphalt
Condition
- Very Good
- New construction: No
- Year built: 2007
Utilities & green energy
- Electric: 200+ Amp Service
- Sewer: Public Sewer
- Water: Public
Community & HOA
Community
- Security: Smoke Detector(s)
- Condo and coop fee: $185 monthly
- Subdivision: Woodcrest Hills
HOA
- Has HOA: No
- Amenities included: Tot Lots/Playground
- Services included: Common Area Maintenance, Maintenance Structure, Maintenance Grounds, Reserve Funds, Snow Removal, Trash
- HOA name: Woodcrest Hills
Location
- Region: York
- Municipality: SPRINGETTSBURY TWP
Financial & listing details
- Price per square foot: $124/sqft
- Tax assessed value: $171,090
- Annual tax amount: $5,696
- Date on market: 7/31/2026
- Listing agreement: Exclusive Right To Sell
- Listing terms: Cash,Conventional,FHA,VA Loan
- Inclusions: (2) Refrigerators, Washer, Dryer And Kitchen Tv
- Exclusions: Living Room Tv With Bracket, Kitchen Counter Chairs
- Ownership: Fee Simple
Estimated market value
Zestimate®
$241,200
Estimated sales range
$229,000 - $253,000
Rent Zestimate®
$2,080/mo
Price history
| Date | Event | Price |
|---|---|---|
| 8/4/2026 | Pending sale | $239,500$124/sqft |
Source: | ||
| 7/31/2026 | Listed for sale | $239,500+54.5%$124/sqft |
Source: | ||
| 3/24/2021 | Listing removed | -- |
Source: Owner Report a problem | ||
| 1/1/2017 | Listing removed | $1,600-11.1%$1/sqft |
Source: Owner Report a problem | ||
| 8/7/2015 | Listing removed | $1,800$1/sqft |
Source: Owner Report a problem | ||
| 7/8/2015 | Listed for rent | $1,800+29%$1/sqft |
Source: Owner Report a problem | ||
| 3/10/2015 | Listing removed | $1,395$1/sqft |
Source: YORK PROPERTY MANAGEMENT GRP #21413162 Report a problem | ||
| 3/3/2015 | Sold | $155,000-3.1%$80/sqft |
Source: Public Record Report a problem | ||
| 1/7/2015 | Listed for rent | $1,395$1/sqft |
Source: YORK PROPERTY MANAGEMENT GRP #21413162 Report a problem | ||
| 10/26/2014 | Price change | $159,900-5.4%$83/sqft |
Source: EQUITY PA REAL ESTATE #21410184 Report a problem | ||
| 10/3/2014 | Price change | $169,000-6.1%$88/sqft |
Source: EQUITY PA REAL ESTATE #21410184 Report a problem | ||
| 9/6/2014 | Listed for sale | $179,900+19.9%$93/sqft |
Source: EQUITY PA REAL ESTATE #21410184 Report a problem | ||
| 9/11/2012 | Sold | $150,000-34.5%$78/sqft |
Source: Public Record Report a problem | ||
| 7/9/2007 | Sold | $228,903$119/sqft |
Source: Public Record Report a problem | ||
Public tax history
| Year | Property taxes | Tax assessment |
|---|---|---|
| 2025 | $5,329 +2.9% | $171,090 |
| 2024 | $5,179 -0.7% | $171,090 |
| 2023 | $5,213 +9.1% | $171,090 |
| 2022 | $4,779 | $171,090 |
| 2021 | $4,779 | $171,090 |
| 2020 | $4,779 +1.8% | $171,090 |
| 2019 | $4,693 +2.2% | $171,090 |
| 2018 | $4,594 +328.9% | $171,090 |
| 2017 | $1,071 | $171,090 |
| 2016 | -- | $171,090 |
| 2015 | -- | $171,090 |
| 2014 | -- | $171,090 |
| 2013 | -- | $171,090 |
| 2012 | -- | $171,090 |
| 2011 | -- | $171,090 |
| 2010 | -- | $171,090 +2.8% |
| 2009 | -- | $166,460 |
| 2008 | -- | $166,460 +670.6% |
| 2007 | -- | $21,600 |
| 2006 | -- | $21,600 |
Find assessor info on the county website
Monthly payment
Est. payment
Payment breakdown
Explore the cost of this home by adjusting the details. Changes won't be saved.Climate risks
Neighborhood: Pleasureville
Nearby schools
GreatSchools rating
- 6/10Hayshire El SchoolGrades: K-3Distance: 1.1 mi
- 9/10Central York Middle SchoolGrades: 7-8Distance: 1.1 mi
- 9/10Central York High SchoolGrades: 9-12Distance: 1.5 mi
Schools provided by the listing agent
- Middle: Central York
- High: Central York
- District: Central York
Source: Bright MLS. This data may not be complete. We recommend contacting the local school district to confirm school assignments for this home.
- $220,0003 bd3 ba1.6k sqft2314 Sunny Hill Cir #2314, York, PA 17406Sold
Save 
- $193,0003 bd3 ba1.6k sqft2235 Live Oak Ln #2235, York, PA 17406Sold
Save 
- $225,0003 bd3 ba1.5k sqft2230 Live Oak Ln, York, PA 17406Sold
Save 
- $205,0003 bd3 ba1.6k sqft554 Marion Rd, York, PA 17406Sold
Save 
- $294,9003 bd1 ba1.9k sqft580 Marion Rd, York, PA 17406Off Market
Save - $210,0003 bd3 ba1.6k sqft2227 Live Oak Ln #2227, York, PA 17406Sold
Save - $318,2003 bd2 ba1.8k sqft2196 Eden Rd, York, PA 17406Off Market
Save - $232,0003 bd2 ba1.5k sqft401 Marion Rd, York, PA 17406Off Market
Save
A local agent can set up tours, give advice and negotiate with sellers.
A local lender can help you make sure your offer is ready when you are.