Skip main navigation
Closed
  • $350,000

    495 Merriweather Psge, Fort Wayne, IN 46845

    4beds
    1,938sqft
    Single Family Residence
    Built in 2024
    9,147 Square Feet Lot
    $351,400 Zestimate®
    $--/sqft
    $2,362 Estimated rent

    Home value

    $351,400

    $316,000 - $390,000

    $2,362/mo

    Zestimate® history
    Loading
    Loading...

    Owner options

    List your home for rent

    $2,362/mo

    Rent Zestimate®

    Find your next renter with Zillow Rental Manager. Plus, with online applications, you can quickly screen prospective tenants – for free.

    Learn more

    $2,362/mo

    Rent Zestimate®

    Refinance and save

    $2,733/mo

    Est. payment

    Refinancing to a lower rate could help reduce your monthly payments and save thousands over the life of the loan.

    See today's rates

    $2,733/mo

    Est. payment

    Explore your selling options

    Work with a Zillow partner agent

    Leverage their expertise and Zillow's premium Showcase listings to get your home seen by more buyers.

    Get started

    List with your own agent

    Get your home in front of millions of buyers by listing it on Zillow.

    Learn how to do it

    Sell it yourself

    Take full control of how buyers see your home on Zillow by listing For Sale by Owner (FSBO).

    List your home

    What's special

    Quartz countertopsLarge undermount composite sinkMarantec garage door openerRing doorbellHigh-end lg appliancesCeramic tile backsplashExceptional walk-in pantry
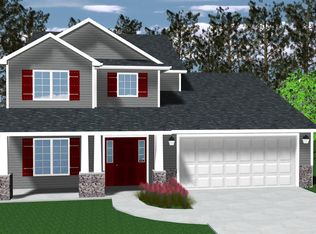
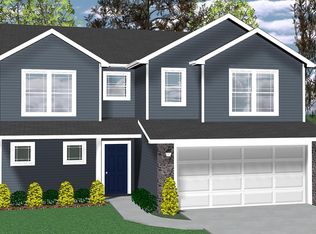
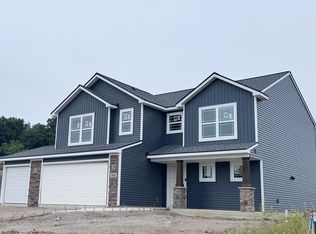
    *OPEN HOUSE Saturday, 4/11 from 12 to 3, and Sunday, 4/12 from 2 to 4!* Like new construction, only better! This beautifully maintained 1.5-year-old home built by Lancia Homes has been gently lived in and shines following recent professional cleaning. With almost 2000 finished sq feet, 4 bedrooms and 2.5 bathrooms, this home offers an open, airy, and functional layout! Durable plank flooring runs throughout the entire main floor, combining style with easy-care maintenance. The kitchen was thoughtfully finished with quartz countertops, a large undermount composite sink, ceramic tile backsplash, and stained dovetail soft-close cabinetry. High-end LG appliances elevate the space, including a smart oven with ThinQ capability and an InstaView Craft Ice refrigerator offering both regular and craft ice options. Storage is abundant thanks to an exceptional walk-in pantry! Smart home upgrades include a Simplex security system with front and patio door sensors, Ring doorbell, Honeywell Home ProSeries smart thermostat, and Marantec garage door opener. New cellular cordless blinds have been installed throughout the home too! Each bedroom is generously sized, while the primary suite serves as a true retreat featuring a spacious ensuite bath with linen closet and a large walk-in closet. The new Whirlpool washer and dryer, conveniently located on the second floor, remain with the home also. The luxuries of this home extend to the garage which includes a 4-foot bump-out for additional storage and a 240-volt outlet pre-wired for an electric vehicle charger. Outside, the lot offers a large backyard with both sunrise and sunset views over the pond, bonus, the yard is already established. This property truly offers the complete package: quality construction, thoughtful smart features, and a prime location in the Northwest Allen County area. Schedule your private tour today and experience this exceptional home for yourself!

    Zillow last checked:

    Listing updated:

    Listed by:

    Dana Botteron Cell:260-385-2468,

    CENTURY 21 Bradley Realty, Inc

    Bought with:

    Elizabeth Smith, RB25001279

    Anthony REALTORS

    Source: IRMLS,MLS#: 202610738MLS Logo

    Facts & features

    Interior

    Bedrooms & bathrooms
    • Bedrooms: 4
    • Bathrooms: 3
    • Full bathrooms: 2
    • 1/2 bathrooms: 1
    Bedroom 1
    • Level: Upper
    Bedroom 2
    • Level: Upper
    Kitchen
    • Level: Main
    • Area: 132
    • Dimensions: 12 x 11
    Living room
    • Level: Main
    • Area: 400
    • Dimensions: 25 x 16
    Heating
    • Natural Gas, Forced Air
    Cooling
    • Central Air
    Appliances
    • Included: Disposal, Range/Oven Hook Up Elec, Dishwasher, Microwave, Refrigerator, Washer, Dryer-Electric, Electric Oven, Electric Range, Electric Water Heater
    • Laundry: Electric Dryer Hookup
    Features
    • 1st Bdrm En Suite, Breakfast Bar, Ceiling Fan(s), Walk-In Closet(s), Countertops-Solid Surf, Eat-in Kitchen, Open Floorplan, Pantry, Tub/Shower Combination, Custom Cabinetry
    • Flooring: Carpet, Laminate, Vinyl
    • Windows: Window Treatments
    • Has basement: No
    • Attic: Pull Down Stairs,Storage
    • Has fireplace: No
    Interior area
    • Total structure area: 1,938
    • Total interior livable area: 1,938 sqft
    • Finished area above ground: 1,938
    • Finished area below ground: 0

    Property

    Parking
    • Total spaces: 2
    • Parking features: Attached, Garage Door Opener
    • Attached garage spaces: 2
    Features
    • Levels: Two
    • Stories: 2
    • Patio & porch: Patio, Porch Covered
    • Fencing: None
    • On waterfront: Yes
    • Waterfront features: Pond
    Lot
    • Size: 9,147 Square Feet
    • Dimensions: 70x130
    • Features: Planned Unit Development, 0-2.9999, City/Town/Suburb
    Details
    • Parcel number: 020228475035.000057

    Construction

    Type & style
    • Home type: SingleFamily
    • Architectural style: Craftsman
    • Property subtype: Single Family Residence
    Materials
    • Stone, Vinyl Siding, Wood Siding
    • Foundation: Slab
    • Roof: Dimensional Shingles
    Condition
    • New construction: No
    • Year built: 2024

    Utilities & green energy

    • Electric: REMC
    • Gas: NIPSCO
    • Sewer: City
    • Water: City, Fort Wayne City Utilities

    Community & HOA

    Community
    • Features: Sidewalks
    • Security: Security System, Smoke Detector(s)
    • Subdivision: Weatherstone
    HOA
    • Has HOA: Yes
    • HOA fee: $600 annually
    Location
    • Region: Fort Wayne

    Financial & listing details

    • Tax assessed value: $337,100
    • Annual tax amount: $426
    • Date on market: 3/31/2026

    Price history

    DateEventPrice
    5/15/2026Sold$350,000-1.4%
    Source: IRMLS #202610738 Report a problem
    4/20/2026Pending sale$354,900
    Source: IRMLS #202610738 Report a problem
    3/31/2026Listed for sale$354,900-2.8%
    Source: IRMLS #202610738 Report a problem
    3/27/2026Listing removed$365,000
    Source: IRMLS #202539256 Report a problem
    1/21/2026Price change$365,000-1.4%
    Source: IRMLS #202539256 Report a problem
    11/17/2025Price change$370,000-2.6%
    Source: IRMLS #202539256 Report a problem
    10/21/2025Price change$380,000-2.6%
    Source: IRMLS #202539256 Report a problem
    10/7/2025Price change$390,000-2.5%
    Source: IRMLS #202539256 Report a problem
    9/28/2025Listed for sale$399,900+19.7%
    Source: IRMLS #202539256 Report a problem
    7/3/2024Sold$334,000-1%
    Source: IRMLS #202402369 Report a problem
    6/6/2024Pending sale$337,347
    Source: IRMLS #202402369 Report a problem
    2/21/2024Price change$337,347+1.4%
    Source: IRMLS #202402369 Report a problem
    1/24/2024Listed for sale$332,600
    Source: IRMLS #202402369 Report a problem

    Public tax history

    YearProperty taxesTax assessment
    2025$361 +3112.5%$337,100 +279.6%
    2024$11 $88,800 +12585.7%
    2023-- $700
    Find assessor info on the county website

    Neighborhood: 46845

    Nearby schools

    GreatSchools rating
    Schools provided by the listing agent
    • Elementary: Oak View
    • Middle: Maple Creek
    • High: Carroll
    • District: Northwest Allen County

    Source: IRMLS. This data may not be complete. We recommend contacting the local school district to confirm school assignments for this home.

    Get pre-qualified for a loan
    At Zillow Home Loans, we can pre-qualify you in as little as 5 minutes with no impact to your credit score.

    An equal housing lender. NMLS #10287.

    Sell for more on Zillow
    Get a Zillow Showcase℠ listing at no additional cost and you could sell for .
    $351,400
    2% more
    +$7,028
    With Zillow Showcase(estimated)
    $358,428