Welcome to this beautifully maintained 4-bedroom, 2.5-bath home offering 2,851 square feet of living space in the sought-after Millstone Creek neighborhood. Located within the highly rated Westerville City School District, this home is just minutes from top schools, shopping, and everyday conveniences — all in a friendly, sidewalk-lined community.
Step onto the inviting front porch and into the bright 2-story foyer that sets the tone for the spacious and well-designed interior. The main floor features a private den, formal dining room, and a stunning vaulted great room filled with natural light, highlighted by a gas fireplace with a ceramic tile surround and classic mantel. LVP flooring flows through the den, dining room, and great room, creating a seamless and stylish look.
The updated kitchen is a chef's delight, featuring ceramic tile flooring, a center island, stainless steel appliances (including a ceramic smooth-top electric range), 42-inch upper cabinets, pendant lighting, and a sunny eating space overlooking the backyard.
Upstairs, the vaulted owner's suite offers a serene retreat with a large walk-in closet with a window and a spacious en suite bath featuring dual sinks, a whirlpool tub, and a separate shower. The additional bedrooms are generously sized and share a well-appointed hall bath.
The finished lower level adds even more flexible living space, perfect for a home theater, game room, or workout area. The first-floor laundry room includes a window for natural light and added functionality.
Enjoy outdoor living at its best in the beautifully landscaped backyard, complete with a paver patio, pergola, decorative stone wall, natural gas fire pit & grill hookup, and a full irrigation system — ideal for entertaining or relaxing under the stars. The 3-car attached garage provides ample storage and convenience.
Don't miss your chance to own this exceptional home in a prime location. Schedule your private tour today!
Sold for $545,000
$545,000
495 Mill Wind Dr, Westerville, OH 43082
4beds
2,851sqft
Single Family Residence
Built in 2005
8,712 Square Feet Lot
$559,800 Zestimate®
$191/sqft
$3,270 Estimated rent
Home value
$559,800
$515,000 - $610,000
$3,270/mo
Zestimate® history
Owner options
List your home for rent
$3,270/mo
Rent Zestimate®
Find your next renter with Zillow Rental Manager. Plus, with online applications, you can quickly screen prospective tenants – for free.
$3,270/mo
Rent Zestimate®
Refinance and save
$3,738/mo
Est. payment
Refinancing to a lower rate could help reduce your monthly payments and save thousands over the life of the loan.
$3,738/mo
Est. payment
Explore your selling options
Work with a Zillow partner agent
Leverage their expertise and Zillow's premium Showcase listings to get your home seen by more buyers.
Get startedList with your own agent
Get your home in front of millions of buyers by listing it on Zillow.
Learn how to do itSell it yourself
Take full control of how buyers see your home on Zillow by listing For Sale by Owner (FSBO).
List your homeWhat's special
Zillow last checked:
Listing updated:
Listed by:
Brian D Kemp 614-450-0082,
Keller Williams Capital Ptnrs,
Elisabeth Anne Busser 330-607-6439,
Keller Williams Capital Ptnrs
Bought with:
Erik Hiss, 2004013902
Keller Williams Capital Ptnrs
Source: Columbus and Central Ohio Regional MLS ,MLS#: 225027336
Facts & features
Interior
Bedrooms & bathrooms
- Bedrooms: 4
- Bathrooms: 3
- Full bathrooms: 2
- 1/2 bathrooms: 1
Heating
- Forced Air
Cooling
- Central Air
Appliances
- Laundry: Electric Dryer Hookup
Features
- Flooring: Carpet, Ceramic/Porcelain, Vinyl
- Windows: Insulated Windows
- Basement: Crawl Space,Partial
- Number of fireplaces: 1
- Fireplace features: One, Gas Log
- Common walls with other units/homes: No Common Walls
Interior area
- Total structure area: 2,451
- Total interior livable area: 2,851 sqft
Property
Parking
- Total spaces: 3
- Parking features: Garage Door Opener, Attached
- Attached garage spaces: 3
Features
- Levels: Two
- Patio & porch: Patio
- Has spa: Yes
- Spa features: Bath
Lot
- Size: 8,712 Square Feet
Details
- Parcel number: 31734420014000
- Other equipment: Irrigation Equipment
Construction
Type & style
- Home type: SingleFamily
- Architectural style: Traditional
- Property subtype: Single Family Residence
Materials
- Foundation: Block
Condition
- New construction: No
- Year built: 2005
Utilities & green energy
- Sewer: Public Sewer
- Water: Public
Community & HOA
Community
- Subdivision: Millstone Creek
HOA
- Has HOA: Yes
- Amenities included: Basketball Court, Bike/Walk Path, Park, Sidewalk
- HOA fee: $40 monthly
Location
- Region: Westerville
Financial & listing details
- Price per square foot: $191/sqft
- Tax assessed value: $423,400
- Annual tax amount: $8,291
- Date on market: 7/25/2025
- Listing terms: Conventional
Price history
| Date | Event | Price |
|---|---|---|
| 9/26/2025 | Sold | $545,000-2.5%$191/sqft |
Source:  Columbus and Central Ohio Regional MLS #225027336 Report a problem Columbus and Central Ohio Regional MLS #225027336 Report a problem | ||
| 9/11/2025 | Pending sale | $559,000$196/sqft |
Source: Columbus and Central Ohio Regional MLS #225027336 Report a problem | ||
| 8/25/2025 | Contingent | $559,000$196/sqft |
Source: Columbus and Central Ohio Regional MLS #225027336 Report a problem | ||
| 8/11/2025 | Price change | $559,000-1.8%$196/sqft |
Source: Columbus and Central Ohio Regional MLS #225027336 Report a problem | ||
| 7/25/2025 | Listed for sale | $569,000+111.5%$200/sqft |
Source: Columbus and Central Ohio Regional MLS #225027336 Report a problem | ||
| 1/18/2011 | Sold | $269,000-3.7%$94/sqft |
Source: Public Record Report a problem | ||
| 12/3/2010 | Price change | $279,400-0.2%$98/sqft |
Source: CENTURY 21 Joe Walker & Associates #210038847 Report a problem | ||
| 10/8/2010 | Listed for sale | $279,900+6.8%$98/sqft |
Source: Visual Tour #210038847 Report a problem | ||
| 8/21/2008 | Sold | $262,000-8.5%$92/sqft |
Source: Public Record Report a problem | ||
| 3/1/2006 | Sold | $286,200$100/sqft |
Source: Public Record Report a problem | ||
Public tax history
| Year | Property taxes | Tax assessment |
|---|---|---|
| 2025 | $8,277 -0.2% | $148,200 |
| 2024 | $8,291 +1.1% | $148,200 |
| 2023 | $8,205 +7% | $148,200 +35.5% |
| 2022 | $7,669 -0.8% | $109,410 |
| 2021 | $7,731 -0.6% | $109,410 |
| 2020 | $7,778 +3.3% | $109,410 +7.8% |
| 2019 | $7,528 +1.6% | $101,470 |
| 2018 | $7,409 +3.7% | $101,470 +12.4% |
| 2017 | $7,148 | $90,240 |
| 2016 | $7,148 +4.2% | $90,240 |
| 2015 | $6,857 -0.9% | $90,240 |
| 2014 | $6,921 +3.2% | $90,240 +3.2% |
| 2013 | $6,709 +1% | $87,440 |
| 2012 | $6,643 +8.7% | $87,440 |
| 2011 | $6,110 -5.1% | $87,440 -9.3% |
| 2010 | $6,439 +3.6% | $96,360 |
| 2009 | $6,217 +13.5% | $96,360 |
| 2008 | $5,475 +3% | $96,360 +0.9% |
| 2007 | $5,314 +521% | $95,490 +476.6% |
| 2006 | $856 +11.6% | $16,560 |
| 2005 | $766 | $16,560 |
Find assessor info on the county website
Neighborhood: 43082
Nearby homes
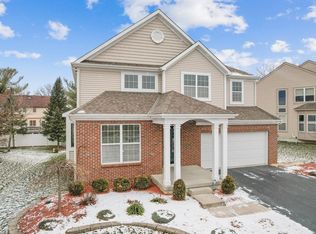
- $520,0004 bd3 ba2.4k sqft501 Mill Wind Dr, Westerville, OH 43082Sold
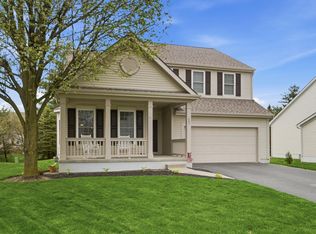
- $535,0003 bd3 ba2.5k sqft487 Mill Wind Dr, Westerville, OH 43082Sold
- $490,5004 bd2 ba2.5k sqft490 Olde Mill Dr, Westerville, OH 43082Off Market
- $459,5004 bd3 ba2.1k sqft484 Olde Mill Dr, Westerville, OH 43082Off Market
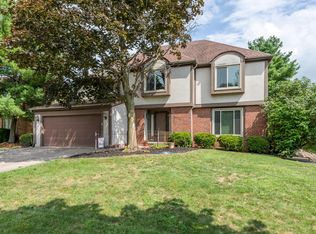
- $538,8004 bd3 ba2.4k sqft479 Mill Wind Dr, Westerville, OH 43082Off Market
- $532,9003 bd2 ba2.4k sqft509 Mill Wind Dr, Westerville, OH 43082Off Market
- $513,1003 bd2 ba2.1k sqft491 Winfield Meadows Dr, Westerville, OH 43082Off Market
- $535,0005 bd3 ba2.6k sqft498 Olde Mill Dr, Westerville, OH 43082Sold
Nearby schools
GreatSchools rating
- 7/10Robert Frost Elementary SchoolGrades: K-5Distance: 0.3 mi
- 7/10Heritage Middle SchoolGrades: 6-8Distance: 0.2 mi
- 7/10Westerville-North High SchoolGrades: 9-12Distance: 0.5 mi
Get a cash offer in 3 minutes
Find out how much your home could sell for in as little as 3 minutes with a no-obligation cash offer.
Estimated market value
$559,800
Get a cash offer in 3 minutes
Find out how much your home could sell for in as little as 3 minutes with a no-obligation cash offer.
Estimated market value
$559,800
- Ohio
- Delaware County
- Westerville
- 43082
- 495 Mill Wind Dr
Nearby cities
Nearby neighborhoods
Nearby zip codes
Other Westerville Topics
