Stunning Custom Home with Beautiful Views & Outdoor Living in Rogersville Schools! Welcome to this beautifully designed custom home, tucked away in a quiet cul-de-sac and filled with natural light from soaring ceilings and large windows. With 5 bedrooms and plenty of space to spread out, this home offers a great mix of comfort, style, and everyday functionality. Inside, you'll love the open living areas and thoughtful updates throughout. Engineered hardwood flooring runs through the entry, living room, dining area, and master bedroom, while the kitchen and master bath feature durable vinyl plank flooring that's both stylish and easy to maintain. Updated fixtures, LED lighting, newer outlets, and newer paint give the home a clean, modern feel. There's no shortage of storage here, with walk-in closets in all three main bedrooms, a large laundry room, and even a dedicated John Deere/Tool room--perfect for hobbies, lawn equipment, or keeping everything organized. The walk-out basement adds even more living space, complete with high ceilings that make it feel open and inviting--great for entertaining, relaxing, or hosting guests. Step outside and you'll find one of the home's best features: a beautiful outdoor fireplace with built-in lighting, perfect for cozy nights or get-togethers with friends and family. Add in the scenic views, and it's a space you'll never want to leave. Located in a friendly, highly desirable neighborhood in the Logan-Rogersville School District, you'll also enjoy access to great amenities like a swimming pool, tennis courts, walking and running trails, a pond, and a playground. This home truly has a little bit of everything--space, updates, and a great community. Come see it for yourself!
Closed
Price Unknown
495 Mockingbird Ridge, Rogersville, MO 65742
5beds
3,976sqft
Single Family Residence
Built in 2000
0.52 Acres Lot
$512,300 Zestimate®
$--/sqft
$3,674 Estimated rent
Home value
$512,300
$471,000 - $553,000
$3,674/mo
Zestimate® history
Owner options
List your home for rent
$3,674/mo
Rent Zestimate®
Find your next renter with Zillow Rental Manager. Plus, with online applications, you can quickly screen prospective tenants – for free.
$3,674/mo
Rent Zestimate®
Refinance and save
$482/mo
Est. payment
Refinancing to a lower rate could help reduce your monthly payments and save thousands over the life of the loan.
$482/mo
Est. payment
Explore your selling options
Work with a Zillow partner agent
Leverage their expertise and Zillow's premium Showcase listings to get your home seen by more buyers.
Get startedList with your own agent
Get your home in front of millions of buyers by listing it on Zillow.
Learn how to do itSell it yourself
Take full control of how buyers see your home on Zillow by listing For Sale by Owner (FSBO).
List your homeWhat's special
Quiet cul-de-sacWalk-out basementBeautiful viewsScenic viewsOutdoor livingNewer paintUpdated fixtures
Zillow last checked:
Listing updated:
Listed by:
Tania Shvets 417-883-6666,
ReeceNichols - Springfield
Bought with:
The Springfield Home Team, 2016008622
Keller Williams
Source: SOMOMLS as distributed by MLS GRID,MLS#: 60319452
Facts & features
Interior
Bedrooms & bathrooms
- Bedrooms: 5
- Bathrooms: 4
- Full bathrooms: 3
- 1/2 bathrooms: 1
Rooms
- Room types: Bedroom, Media Room, Living Areas (2), Family Room, Master Bedroom
Heating
- Forced Air, Heat Pump Dual Fuel, Electric, Natural Gas
Cooling
- Central Air
Appliances
- Included: Electric Cooktop, Heat Pump Water Heater, Built-In Electric Oven, Disposal, Dishwasher
- Laundry: Main Level, W/D Hookup
Features
- High Speed Internet, Marble Counters, Granite Counters, High Ceilings, Walk-In Closet(s), Walk-in Shower
- Flooring: Carpet, Engineered Hardwood, Luxury Vinyl, Tile
- Windows: Blinds, Double Pane Windows
- Basement: Finished,Storage Space,Full
- Attic: Pull Down Stairs
- Has fireplace: Yes
- Fireplace features: Living Room, Gas
Interior area
- Total structure area: 4,126
- Total interior livable area: 3,976 sqft
- Finished area above ground: 2,085
- Finished area below ground: 1,891
Property
Parking
- Total spaces: 2
- Parking features: Driveway, Garage Faces Side
- Attached garage spaces: 2
- Has uncovered spaces: Yes
Features
- Levels: One
- Stories: 1
- Patio & porch: Patio, Covered, Deck
- Exterior features: Rain Gutters
- Has spa: Yes
- Spa features: Bath
Lot
- Size: 0.52 Acres
- Dimensions: 87.7 x 236.66
- Features: Curbs, Cul-De-Sac
Details
- Parcel number: 204018000000054000
Construction
Type & style
- Home type: SingleFamily
- Architectural style: Traditional
- Property subtype: Single Family Residence
Materials
- Cultured Stone, Vinyl Siding, Stucco
- Foundation: Poured Concrete
- Roof: Composition
Condition
- Year built: 2000
Utilities & green energy
- Sewer: Public Sewer
- Water: Public
Green energy
- Energy efficient items: High Efficiency - 90%+
Community & HOA
Community
- Security: Smoke Detector(s)
- Subdivision: Leabrooke Est
HOA
- Services included: Play Area, Walking Trails, Basketball Court, Tennis Court(s), Pool
- HOA fee: $482 annually
Location
- Region: Rogersville
Financial & listing details
- Tax assessed value: $243,200
- Annual tax amount: $3,387
- Date on market: 3/31/2026
- Listing terms: Cash,Conventional
- Road surface type: Asphalt
Price history
| Date | Event | Price |
|---|---|---|
| 6/16/2026 | Sold | -- |
Source:  SOMOMLS as distributed by MLS GRID #60319452 Report a problem SOMOMLS as distributed by MLS GRID #60319452 Report a problem | ||
| 4/30/2026 | Pending sale | $529,900$133/sqft |
Source: SOMOMLS as distributed by MLS GRID #60319452 Report a problem | ||
| 3/31/2026 | Listed for sale | $529,900+76.7%$133/sqft |
Source: SOMOMLS as distributed by MLS GRID #60319452 Report a problem | ||
| 6/30/2018 | Sold | -- |
Source: Agent Provided Report a problem | ||
| 5/20/2018 | Pending sale | $299,900$75/sqft |
Source: Keller Williams #60086219 Report a problem | ||
| 4/21/2018 | Listed for sale | $299,900$75/sqft |
Source: Keller Williams #60086219 Report a problem | ||
Public tax history
| Year | Property taxes | Tax assessment |
|---|---|---|
| 2024 | $3,128 +4.9% | $46,210 |
| 2023 | $2,981 -1.6% | $46,210 |
| 2022 | $3,030 +3% | $46,210 |
| 2021 | $2,943 +3.6% | $46,210 +9.1% |
| 2020 | $2,840 0% | $42,350 |
| 2019 | $2,841 +8.2% | $42,350 |
| 2018 | $2,626 | $42,350 |
| 2017 | $2,626 +8.3% | $42,350 +7.8% |
| 2016 | $2,425 | $39,270 |
| 2015 | $2,425 +14.9% | $39,270 +1.1% |
| 2012 | $2,111 | $38,860 |
| 2010 | -- | $38,860 |
Find assessor info on the county website
Neighborhood: 65742
Nearby homes

- $380,1003 bd3 ba3.1k sqft496 Mockingbird Rdg, Rogersville, MO 65742Off Market
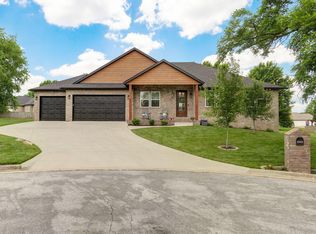
- $508,700-- bd1 ba2.4k sqft489 Mockingbird Rdg, Rogersville, MO 65742Off Market
- $--3 bd2 ba2.1k sqft498 Mockingbird Rdg, Rogersville, MO 65742Sold
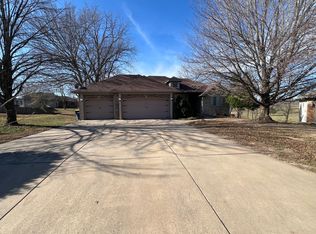
- $443,0004 bd3 ba3.6k sqft620 Wild Turkey Ln, Rogersville, MO 65742Off Market
- $267,100-- bd-- ba-- sqft620 Wild Turkey Ln, Rogersville, MO 65742Off Market
- $409,700-- bd1 ba2.1k sqft619 Wild Turkey Ln, Rogersville, MO 65742Off Market
- $308,9003 bd2 ba1.9k sqft499 Mockingbird Rdg, Rogersville, MO 65742Off Market
- $448,500-- bd1 ba2k sqft485 Mockingbird Rdg, Rogersville, MO 65742Off Market
Nearby schools
GreatSchools rating
- 9/10Logan-Rogersville Upper Elementary SchoolGrades: 4-6Distance: 1.3 mi
- 7/10Logan-Rogersville Middle SchoolGrades: 7-8Distance: 3.8 mi
- 7/10Logan-Rogersville High SchoolGrades: 9-12Distance: 3.8 mi
Schools provided by the listing agent
- Elementary: Rogersville
- Middle: Rogersville
- High: Rogersville
Source: SOMOMLS as distributed by MLS GRID. This data may not be complete. We recommend contacting the local school district to confirm school assignments for this home.
Sell for more on Zillow
Get a Zillow Showcase℠ listing at no additional cost and you could sell for .
$512,300
2% more
+$10,246
With Zillow Showcase(estimated)
$522,546
- Missouri
- Webster County
- Rogersville
- 65742
- 495 Mockingbird Ridge
Nearby cities
Nearby zip codes
Other Rogersville Topics
