ATTENTION: Looking for a back up offer~Call Carmen for Details. NEW PRICE! Views Views Views! Nestled high above the activity of city life below, this home overlooks mountain/cityviews eucalyptus grove. One of Daly City's most sought after addresses, the gated community of Pointe Pacific is located in the western most part of San Bruno Mountain. Just a short drive to Daly City and Colma BART stations, this unit provides convenience in a natural setting. This home is a corner unit with open floor plan with east and southwest sun exposure that create generous natural light. Many thoughtful upgrades, including remodeled kitchen with custom maple cabinetry with under cabinet lighting and granite countertops. Both bathrooms have custom, maple vanities, tile tub and shower surrounds and floors. An added bonus is the Community clubhouse with kitchen, gym, sauna, and outdoor picnic spaces. Truly a Must See!
Sold for $775,000
Tax assessed value
$775,000
495 Mountain View Dr APT 1, Daly City, CA 94014
2beds
1,394sqft
Condominium, Residential
Built in 1986
-- sqft lot
$734,000 Zestimate®
$556/sqft
$3,864 Estimated rent
Home value
$734,000
$683,000 - $785,000
$3,864/mo
Zestimate® history
Owner options
List your home for rent
$3,864/mo
Rent Zestimate®
Find your next renter with Zillow Rental Manager. Plus, with online applications, you can quickly screen prospective tenants – for free.
$3,864/mo
Rent Zestimate®
Refinance and save
$5,795/mo
Est. payment
Refinancing to a lower rate could help reduce your monthly payments and save thousands over the life of the loan.
$5,795/mo
Est. payment
Explore your selling options
Work with a Zillow partner agent
Leverage their expertise and Zillow's premium Showcase listings to get your home seen by more buyers.
Get startedList with your own agent
Get your home in front of millions of buyers by listing it on Zillow.
Learn how to do itSell it yourself
Take full control of how buyers see your home on Zillow by listing For Sale by Owner (FSBO).
List your homeWhat's special
Outdoor picnic spacesMountain viewsPointe pacificEucalyptus groveRemodeled kitchen
Zillow last checked:
Listing updated:
Listed by:
Carmen Miranda 01065975 650-743-4320,
Compass 650-375-1111
Bought with:
, 02077235
Intero Real Estate Services
Source: MLSListings Inc,MLS#: ML81957674
Facts & features
Interior
Bedrooms & bathrooms
- Bedrooms: 2
- Bathrooms: 2
- Full bathrooms: 2
Rooms
- Room types: Laundry
Bathroom
- Features: DoubleSinks, ShoweroverTub1, StallShower, UpdatedBaths, OversizedTub
Dining room
- Features: DiningArea, EatinKitchen
Family room
- Features: NoFamilyRoom
Kitchen
- Features: Countertop_Stone, ExhaustFan, Pantry
Heating
- Forced Air, Gas
Cooling
- None
Appliances
- Included: Dishwasher, Exhaust Fan, Disposal, Microwave, Gas Oven/Range, Refrigerator, Washer/Dryer
- Laundry: In Utility Room
Features
- High Ceilings
- Flooring: Carpet, Vinyl Linoleum
- Fireplace features: Wood Burning
Interior area
- Total structure area: 1,394
- Total interior livable area: 1,394 sqft
Property
Parking
- Total spaces: 1
- Parking features: Assigned, Attached
- Attached garage spaces: 1
Features
- Stories: 1
- Patio & porch: Balcony/Patio
- Has view: Yes
- View description: City Lights, Hills, Mountain(s)
Details
- Parcel number: 103150010
- Zoning: PD0000
- Special conditions: Standard
Construction
Type & style
- Home type: Condo
- Architectural style: Contemporary
- Property subtype: Condominium, Residential
Materials
- Foundation: Concrete Perimeter
- Roof: Composition
Condition
- New construction: No
- Year built: 1986
Utilities & green energy
- Gas: PublicUtilities
- Sewer: Public Sewer
- Water: Public
- Utilities for property: Public Utilities, Water Public
Community & HOA
HOA
- Has HOA: Yes
- HOA fee: $915 monthly
Location
- Region: Daly City
Financial & listing details
- Price per square foot: $556/sqft
- Tax assessed value: $775,000
- Annual tax amount: $9,565
- Date on market: 3/15/2024
- Listing agreement: ExclusiveRightToSell
Price history
| Date | Event | Price |
|---|---|---|
| 6/28/2024 | Sold | $775,000$556/sqft |
Source:  MLSListings Inc #ML81957674 Report a problem MLSListings Inc #ML81957674 Report a problem | ||
| 6/26/2024 | Pending sale | $775,000$556/sqft |
Source: MLSListings Inc #ML81957674 Report a problem | ||
| 5/13/2024 | Contingent | $775,000$556/sqft |
Source: MLSListings Inc #ML81957674 Report a problem | ||
| 4/25/2024 | Price change | $775,000-5.3%$556/sqft |
Source: MLSListings Inc #ML81957674 Report a problem | ||
| 3/15/2024 | Listed for sale | $818,000$587/sqft |
Source: MLSListings Inc #ML81957674 Report a problem | ||
Public tax history
| Year | Property taxes | Tax assessment |
|---|---|---|
| 2025 | $9,565 +87.9% | $775,000 +87.1% |
| 2024 | $5,091 +2.1% | $414,280 +2% |
| 2023 | $4,986 +3.7% | $406,158 +2% |
| 2022 | $4,808 -1.4% | $398,195 +2% |
| 2021 | $4,878 -1.5% | $390,388 +1% |
| 2020 | $4,950 +3.5% | $386,386 +2% |
| 2019 | $4,784 +3.2% | $378,810 +2% |
| 2018 | $4,636 -1.4% | $371,383 +2% |
| 2017 | $4,703 +5.1% | $364,102 +2% |
| 2016 | $4,477 +8.5% | $356,964 +1.5% |
| 2015 | $4,128 | $351,603 +2% |
| 2014 | $4,128 | $344,716 +0.5% |
| 2013 | -- | $343,159 +2% |
| 2012 | -- | $336,431 |
| 2011 | -- | $336,431 +2.8% |
| 2010 | -- | $327,371 -0.2% |
| 2009 | -- | $328,150 +2% |
| 2008 | -- | $321,717 +2% |
| 2007 | -- | $315,410 +2% |
| 2006 | -- | $309,227 |
| 2005 | -- | $309,227 +4% |
| 2004 | -- | $297,222 +1.9% |
| 2003 | -- | $291,775 +2% |
| 2002 | -- | $286,055 +2% |
| 2001 | -- | $280,447 +2% |
| 2000 | -- | $274,949 |
Find assessor info on the county website
Neighborhood: Crocker
Nearby homes
- $856,7003 bd2 ba1.6k sqft495 Mountain View Dr APT 2, Daly City, CA 94014Off Market
- $787,3003 bd2 ba1.6k sqft495 Mountain View Dr APT 3, Daly City, CA 94014Off Market

- $814,0002 bd2 ba1.3k sqft495 Mountain View Dr APT 4, Daly City, CA 94014Off Market

- $723,9002 bd2 ba1.3k sqft475 Mountain View Dr APT 1, Daly City, CA 94014Off Market
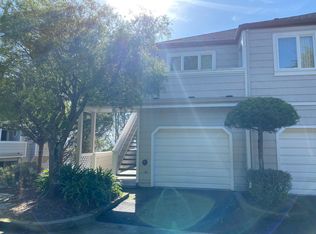
- $835,0003 bd3 ba1.7k sqft475 Mountain View Dr APT 2, Daly City, CA 94014Sold
- $850,0003 bd2 ba1.6k sqft475 Mountain View Dr APT 3, Daly City, CA 94014Off Market
- $676,0002 bd2 ba1.3k sqft475 Mountain View Dr APT 4, Daly City, CA 94014Off Market
- $710,0003 bd2 ba1.4k sqft535 Mountain View Dr APT 5, Daly City, CA 94014Sold
Nearby schools
GreatSchools rating
- 7/10John F. Kennedy Elementary SchoolGrades: K-5Distance: 0.3 mi
- 7/10Thomas R. Pollicita Middle SchoolGrades: 6-8Distance: 0.6 mi
- 5/10Jefferson High SchoolGrades: 9-12Distance: 0.6 mi
Schools provided by the listing agent
- Elementary: SusanBAnthonyElementary
- Middle: ThomasRPollicitaMiddle
- High: JeffersonHigh
- District: JeffersonElementary_1
Source: MLSListings Inc. This data may not be complete. We recommend contacting the local school district to confirm school assignments for this home.
Get a cash offer in 3 minutes
Find out how much your home could sell for in as little as 3 minutes with a no-obligation cash offer.
Estimated market value
$734,000
Get a cash offer in 3 minutes
Find out how much your home could sell for in as little as 3 minutes with a no-obligation cash offer.
Estimated market value
$734,000
- California
- San Mateo County
- Daly City
- 94014
- Crocker
- 495 Mountain View Dr Apartment 1
Nearby cities
Nearby neighborhoods
Nearby zip codes
Other Daly City Topics
