Skip main navigation
Closed
  • Price Unknown

    495 Simmental Lane, Joplin, MO 64801

    4beds
    2,368sqft
    Single Family Residence
    Built in 2005
    0.93 Acres Lot
    $338,400 Zestimate®
    $--/sqft
    $1,876 Estimated rent

    Home value

    $338,400

    $321,000 - $355,000

    $1,876/mo

    Zestimate® history
    Loading
    Loading...

    Owner options

    List your home for rent

    $1,876/mo

    Rent Zestimate®

    Find your next renter with Zillow Rental Manager. Plus, with online applications, you can quickly screen prospective tenants – for free.

    Learn more

    $1,876/mo

    Rent Zestimate®

    Refinance and save

    Refinancing to a lower rate could help reduce your monthly payments and save thousands over the life of the loan.

    See today's rates

    Explore your selling options

    Work with a Zillow partner agent

    Leverage their expertise and Zillow's premium Showcase listings to get your home seen by more buyers.

    Get started

    List with your own agent

    Get your home in front of millions of buyers by listing it on Zillow.

    Learn how to do it

    Sell it yourself

    Take full control of how buyers see your home on Zillow by listing For Sale by Owner (FSBO).

    List your home

    What's special

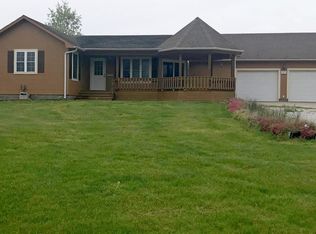
    Spacious 4-Bedroom with Scenic Lake Views in Joplin! Discover this beautiful 4-bedroom, 3-bathroom home on just shy of an acre with stunning views of a neighboring lake. Enjoy peaceful mornings or relaxing evenings on the covered wrap-around deck. Inside, spacious rooms and creative spaces like a desk nook under the stairs and a large landing area offer flexibility for work or play. The 2-car attached garage and in-ground storm shelter provide both convenience and peace of mind. Located in the Carl Junction School District, this home combines tranquility with quick access to local amenities.

    Zillow last checked:

    Listing updated:

    Listed by:

    Nina Moser 417-592-3064,

    ReeceNichols - Neosho,

    Jared Moser 417-592-0357,

    ReeceNichols - Neosho

    Bought with:

    Amy Brake

    PRO 100 Inc., REALTORS

    Source: SOMOMLS as distributed by MLS GRID,MLS#: 60277860MLS Logo

    Facts & features

    Interior

    Bedrooms & bathrooms
    • Bedrooms: 4
    • Bathrooms: 3
    • Full bathrooms: 3
    Rooms
    • Room types: Foyer
    Primary bedroom
    • Description: Primary Bedroom
    • Area: 242.36
    • Dimensions: 16.6 x 14.6
    Bedroom 2
    • Area: 148.47
    • Dimensions: 14.7 x 10.1
    Bedroom 3
    • Area: 108.16
    • Dimensions: 10.4 x 10.4
    Bedroom 4
    • Area: 127.72
    • Dimensions: 12.4 x 10.3
    Primary bathroom
    • Area: 108.58
    • Dimensions: 12.2 x 8.9
    Bathroom full
    • Area: 63.7
    • Dimensions: 9.1 x 7
    Bathroom full
    • Area: 44.5
    • Dimensions: 8.9 x 5
    Dining room
    • Area: 125.84
    • Dimensions: 12.1 x 10.4
    Kitchen
    • Area: 253.75
    • Dimensions: 20.3 x 12.5
    Living room
    • Area: 300.96
    • Dimensions: 19.8 x 15.2
    Other
    • Description: Foyer
    • Area: 174.24
    • Dimensions: 14.4 x 12.1
    Other
    • Description: Landing space at top of stairs
    • Area: 191.4
    • Dimensions: 14.5 x 13.2
    Other
    • Description: Primary Closet
    • Area: 80.99
    • Dimensions: 9.1 x 8.9
    Utility room
    • Area: 91
    • Dimensions: 10 x 9.1
    Heating
    • Central, Electric
    Cooling
    • Ceiling Fan(s), Central Air
    Appliances
    • Included: Dishwasher, Disposal, Free-Standing Electric Oven, Microwave
    • Laundry: Main Level, W/D Hookup
    Features
    • Laminate Counters, Walk-In Closet(s), Walk-in Shower
    • Flooring: Carpet, Tile
    • Windows: Window Coverings
    • Has basement: No
    • Has fireplace: No
    Interior area
    • Total structure area: 2,368
    • Total interior livable area: 2,368 sqft
    • Finished area above ground: 2,368
    • Finished area below ground: 0

    Property

    Parking
    • Total spaces: 2
    • Parking features: Garage - Attached
    • Attached garage spaces: 2
    Features
    • Levels: Two
    • Stories: 2
    • Patio & porch: Covered, Deck, Wrap Around
    • Exterior features: Playscape, Rain Gutters
    • Has spa: Yes
    • Spa features: Bath
    • Fencing: Chain Link,Full
    • Has view: Yes
    • View description: Lake, Water
    • Has water view: Yes
    • Water view: Water,Lake
    Lot
    • Size: 0.93 Acres
    • Features: Acreage, Landscaped, Level
    Details
    • Additional structures: Storm Shelter
    • Parcel number: 18100100000010021

    Construction

    Type & style
    • Home type: SingleFamily
    • Property subtype: Single Family Residence
    Materials
    • Vinyl Siding
    • Foundation: Block
    • Roof: Composition
    Condition
    • Year built: 2005

    Utilities & green energy

    • Sewer: Septic Tank
    • Water: Other

    Community & HOA

    Community
    • Subdivision: N/A
    Location
    • Region: Joplin

    Financial & listing details

    • Tax assessed value: $31,830
    • Annual tax amount: $1,479
    • Date on market: 9/13/2024
    • Listing terms: Cash,Conventional,FHA,VA Loan

    Price history

    DateEventPrice
    10/10/2024Sold--
    Source: SOMOMLS as distributed by MLS GRID #60277860 Report a problem
    9/16/2024Pending sale$289,000$122/sqft
    Source: SOMOMLS as distributed by MLS GRID #60277860 Report a problem
    9/13/2024Listed for sale$289,000+5.1%$122/sqft
    Source: Ozark Gateway AOR #244750 Report a problem
    7/9/2024Listing removed--
    Source: Ozark Gateway AOR #242142 Report a problem
    5/9/2024Pending sale$275,000$116/sqft
    Source: Ozark Gateway AOR #242142 Report a problem
    5/9/2024Listing removed$275,000$116/sqft
    Source: Ozark Gateway AOR #242142 Report a problem
    5/6/2024Listed for sale$275,000+22.2%$116/sqft
    Source: Ozark Gateway AOR #242142 Report a problem
    8/7/2020Sold--
    Source: Agent Provided Report a problem
    8/7/2020Pending sale$225,000$95/sqft
    Source: KELLER WILLIAMS REALTY OF SWMO #202479 Report a problem
    8/7/2020Listed for sale$225,000$95/sqft
    Source: KELLER WILLIAMS REALTY OF SWMO #202479 Report a problem
    7/3/2020Listing removed$225,000$95/sqft
    Source: KELLER WILLIAMS REALTY OF SWMO #202479 Report a problem
    6/4/2020Price change$225,000-2.2%$95/sqft
    Source: KELLER WILLIAMS REALTY OF SWMO #202479 Report a problem
    4/10/2020Price change$230,000-1.5%$97/sqft
    Source: KELLER WILLIAMS REALTY OF SWMO #195418 Report a problem
    12/26/2019Price change$233,500-1.5%$99/sqft
    Source: KELLER WILLIAMS REALTY OF SWMO #195418 Report a problem
    11/12/2019Price change$237,000-1.2%$100/sqft
    Source: Owner Report a problem
    10/21/2019Listed for sale$239,900$101/sqft
    Source: Owner Report a problem
    5/22/2013Sold--
    Source: Agent Provided Report a problem

    Public tax history

    YearProperty taxesTax assessment
    2025$1,585 +7.1%$31,830 +7.4%
    2024$1,480 +0%$29,640
    2023$1,480 -3.6%$29,640 -3%
    2022$1,535 $30,560
    2021-- $30,560 +8.7%
    2020-- $28,120
    2019-- $28,120 +1.5%
    2018-- $27,710
    2017$1,334 +0.2%$27,710 -0.7%
    2016$1,331 0%$27,910
    2015$1,331 +2.2%$27,910
    2014$1,302 $27,910 -11.2%
    2007-- $31,420 +8.6%
    2006$1,283 $28,920
    Find assessor info on the county website

    Neighborhood: 64801

    Nearby schools

    GreatSchools rating
    Schools provided by the listing agent
    • Elementary: Carl Junction
    • Middle: Carl Junction
    • High: Carl Junction

    Source: SOMOMLS as distributed by MLS GRID. This data may not be complete. We recommend contacting the local school district to confirm school assignments for this home.