Skip main navigation
Sold for $257,500
  • $257,500

    495 NE 60th St, Pleasant Hill, IA 50327

    3beds
    1,182sqft
    Townhouse, Condominium
    Built in 2006
    2,657 Square Feet Lot
    $256,500 Zestimate®
    $218/sqft
    $1,597 Estimated rent

    Home value

    $256,500

    $241,000 - $272,000

    $1,597/mo

    Zestimate® history
    Loading
    Loading...

    Owner options

    List your home for rent

    $1,597/mo

    Rent Zestimate®

    Find your next renter with Zillow Rental Manager. Plus, with online applications, you can quickly screen prospective tenants – for free.

    Learn more

    $1,597/mo

    Rent Zestimate®

    Refinance and save

    $1,920/mo

    Est. payment

    Refinancing to a lower rate could help reduce your monthly payments and save thousands over the life of the loan.

    See today's rates

    $1,920/mo

    Est. payment

    Explore your selling options

    Work with a Zillow partner agent

    Leverage their expertise and Zillow's premium Showcase listings to get your home seen by more buyers.

    Get started

    List with your own agent

    Get your home in front of millions of buyers by listing it on Zillow.

    Learn how to do it

    Sell it yourself

    Take full control of how buyers see your home on Zillow by listing For Sale by Owner (FSBO).

    List your home

    What's special

    Cozy fireplaceFinished basementUpdated deckOpen kitchen
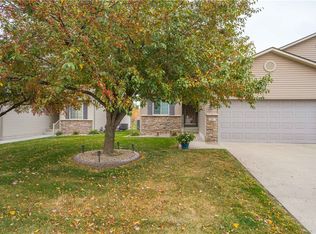
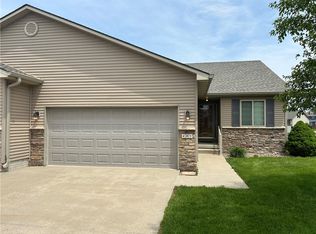
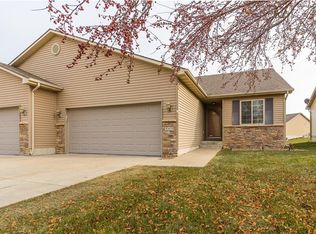
    Beautifully maintained ranch townhome with over 1700 sq. ft. of finish, located in Pleasant Hill, offering move-in-ready comfort and modern updates. The spacious living room features a cozy fireplace and flows into an open kitchen with all appliances included. Two large bedrooms on the main level each have a bathroom next to one another; ideal for privacy and convenience. Enjoy the outdoors on the updated deck, perfect for relaxing or entertaining. The finished basement adds nearly 600 sq. ft. of living space, including a third bedroom and full bathroom; great for guests or a home office. Updates include a new furnace, A/C, water heater, flooring, blinds, and appliances. Located in a quiet neighborhood with quick access to Des Moines via the bypass, this townhome offers low-maintenance living in a peaceful setting. A perfect mixture of space, style, and location... Schedule your showing today!

    Zillow last checked:

    Listing updated:

    Listed by:

    Dave Avery (515)468-1328,

    RE/MAX Revolution,

    Avery, Nathan 515-474-4302,

    RE/MAX Revolution

    Bought with:

    Sara Macias

    RE/MAX Revolution

    Source: DMMLS,MLS#: 715066MLS LogoOriginating MLS: Des Moines Area Association of REALTORS

    Facts & features

    Interior

    Bedrooms & bathrooms
    • Bedrooms: 3
    • Bathrooms: 3
    • Full bathrooms: 3
    • Main level bedrooms: 2
    Heating
    • Forced Air, Gas, Natural Gas
    Cooling
    • Central Air
    Appliances
    • Included: Dryer, Dishwasher, Microwave, Refrigerator, Stove, Washer
    • Laundry: Main Level
    Features
    • Eat-in Kitchen, Cable TV, Window Treatments
    • Flooring: Carpet, Hardwood, Tile
    • Basement: Partially Finished
    • Number of fireplaces: 1
    • Fireplace features: Electric
    Interior area
    • Total structure area: 1,182
    • Total interior livable area: 1,182 sqft
    • Finished area below ground: 552

    Property

    Parking
    • Total spaces: 2
    • Parking features: Attached, Garage, Two Car Garage
    • Attached garage spaces: 2
    Features
    • Patio & porch: Deck
    • Exterior features: Deck
    • Fencing: Invisible,Pet Fence
    Lot
    • Size: 2,657 Square Feet
    • Dimensions: 37 x 72
    • Features: Rectangular Lot
    Details
    • Parcel number: 22100219689000
    • Zoning: RES

    Construction

    Type & style
    • Home type: Townhouse
    • Architectural style: Ranch
    • Property subtype: Townhouse, Condominium
    Materials
    • Vinyl Siding
    • Foundation: Poured
    • Roof: Asphalt,Shingle
    Condition
    • Year built: 2006

    Utilities & green energy

    • Sewer: Public Sewer
    • Water: Public

    Community & HOA

    Community
    • Security: Smoke Detector(s)
    HOA
    • Has HOA: Yes
    • HOA fee: $200 monthly
    • HOA name: Highland Hills
    • Second HOA name: Conlin Properties
    Location
    • Region: Pleasant Hill

    Financial & listing details

    • Price per square foot: $218/sqft
    • Tax assessed value: $256,600
    • Annual tax amount: $3,985
    • Date on market: 4/7/2025
    • Cumulative days on market: 82 days
    • Listing terms: Cash,Conventional,FHA,VA Loan
    • Road surface type: Concrete

    Price history

    DateEventPrice
    7/28/2025Sold$257,500-4.3%$218/sqft
    Source: DMMLS #715066 Report a problem
    7/1/2025Pending sale$269,000$228/sqft
    Source: DMMLS #715066 Report a problem
    5/9/2025Price change$269,000-2.2%$228/sqft
    Source: DMMLS #715066 Report a problem
    4/7/2025Listed for sale$275,000+81%$233/sqft
    Source: DMMLS #715066 Report a problem
    5/30/2014Sold$151,900-0.7%$129/sqft
    Source: DMMLS #431030 Report a problem
    3/4/2014Price change$152,900-4.4%$129/sqft
    Source: Iowa Realty Co., Inc. #431030 Report a problem
    2/27/2014Listed for sale$159,900-5.7%$135/sqft
    Source: Iowa Realty Co., Inc. #431030 Report a problem
    5/1/2006Sold$169,500+539.6%$143/sqft
    Source: Public Record Report a problem
    2/10/2006Sold$26,500$22/sqft
    Source: Public Record Report a problem

    Public tax history

    YearProperty taxesTax assessment
    2025$3,798 +2.3%$256,600 +15.3%
    2024$3,712 +1.8%$222,600
    2023$3,648 +1.3%$222,600 +20.5%
    2022$3,602 +6.3%$184,800
    2021$3,388 +1.7%$184,800 +11.4%
    2020$3,330 -0.5%$165,900
    2019$3,346 -0.3%$165,900 +3.6%
    2018$3,356 $160,200
    2017$3,356 -0.2%$160,200 +9%
    2016$3,362 $147,000
    2015$3,362 -0.9%$147,000 -0.1%
    2014$3,392 $147,200
    2013-- $147,200 -4.2%
    2012-- $153,700
    2011-- $153,700 -8.4%
    2010-- $167,800
    2009-- $167,800 -0.1%
    2008-- $168,000
    2007-- $168,000 +419900%
    2006-- $40
    Find assessor info on the county website

    Neighborhood: 50327

    Nearby schools

    GreatSchools rating
    Schools provided by the listing agent
    • District: Southeast Polk

    Source: DMMLS. This data may not be complete. We recommend contacting the local school district to confirm school assignments for this home.

    Get pre-qualified for a loan
    At Zillow Home Loans, we can pre-qualify you in as little as 5 minutes with no impact to your credit score.

    An equal housing lender. NMLS #10287.

    Sell for more on Zillow
    Get a Zillow Showcase℠ listing at no additional cost and you could sell for .
    $256,500
    2% more
    +$5,130
    With Zillow Showcase(estimated)
    $261,630