Open House Saturday 2/1 from 1pm - 3pm!! This beautiful end unit townhome in Phoenixville is looking for a new owner. This home is located in the much sought out commumity of French Creek Townhomes and has 3 bedrooms, 2.5 baths, a garage, and is only a short walk to the center of Phoenixville. As you enter the home on the left there is a bright and spacious family room with hardwood floors and a gas fireplace. Exit through the sliding door to a private deck where you can enjoy the great outdoors. The living room with recessed lighting can also be used as an office or play area. The open dining room includes a large window which allows for ample sunlight. The kitchen contains plenty of cabinets, a gas range with built in microwave, Corian countertops, and a pantry. There is also room in the kitchen for a breakfast nook. At the top of the stairs is the laundry area. The primary bedroom has a ceiling fan, hardwood floors, and a walk in closet. In addition, there are two nice size bedrooms on the second floor. The below grade level is completely finished including recessed lighting, extra storage, a separate bonus room. Inside the garage is a professionally installed genrator hookup. Make your appointment today. Note: selling agent related to seller.
Sold for $428,000
$428,000
495 Onward Ave, Phoenixville, PA 19460
3beds
1,708sqft
Townhouse
Built in 2007
849 Square Feet Lot
$451,500 Zestimate®
$251/sqft
$3,051 Estimated rent
Home value
$451,500
$424,000 - $483,000
$3,051/mo
Zestimate® history
Owner options
List your home for rent
$3,051/mo
Rent Zestimate®
Find your next renter with Zillow Rental Manager. Plus, with online applications, you can quickly screen prospective tenants – for free.
$3,051/mo
Rent Zestimate®
Refinance and save
$2,873/mo
Est. payment
Refinancing to a lower rate could help reduce your monthly payments and save thousands over the life of the loan.
$2,873/mo
Est. payment
Explore your selling options
Work with a Zillow partner agent
Leverage their expertise and Zillow's premium Showcase listings to get your home seen by more buyers.
Get startedList with your own agent
Get your home in front of millions of buyers by listing it on Zillow.
Learn how to do itSell it yourself
Take full control of how buyers see your home on Zillow by listing For Sale by Owner (FSBO).
List your homeWhat's special
Gas fireplacePrivate deckLaundry areaBreakfast nookRecessed lightingExtra storageHardwood floors
Zillow last checked:
Listing updated:
Listed by:
Fred Hencken 215-260-6767,
Keller Williams Real Estate-Blue Bell
Bought with:
Kelly Murtaugh, RS328874
RE/MAX Ace Realty
Source: Bright MLS,MLS#: PACT2090472
Facts & features
Interior
Bedrooms & bathrooms
- Bedrooms: 3
- Bathrooms: 3
- Full bathrooms: 2
- 1/2 bathrooms: 1
- Main level bathrooms: 1
Basement
- Area: 0
Heating
- Forced Air, Natural Gas
Cooling
- Central Air, Electric
Appliances
- Included: Microwave, Refrigerator, Oven/Range - Gas, Electric Water Heater
- Laundry: Upper Level
Features
- Walk-In Closet(s), Recessed Lighting, Primary Bath(s), Eat-in Kitchen, Open Floorplan, Family Room Off Kitchen, Dining Area, Ceiling Fan(s), Pantry
- Flooring: Wood, Carpet
- Windows: Window Treatments
- Basement: Full
- Number of fireplaces: 1
- Fireplace features: Gas/Propane
Interior area
- Total structure area: 1,708
- Total interior livable area: 1,708 sqft
- Finished area above ground: 1,708
- Finished area below ground: 0
Property
Parking
- Total spaces: 1
- Parking features: Garage Faces Front, Driveway, Attached
- Attached garage spaces: 1
- Has uncovered spaces: Yes
Accessibility
- Accessibility features: None
Features
- Levels: Two
- Stories: 2
- Pool features: None
Lot
- Size: 849 Square Feet
Details
- Additional structures: Above Grade, Below Grade
- Parcel number: 1509 0956
- Zoning: RESIDENTIAL
- Special conditions: Standard
Construction
Type & style
- Home type: Townhouse
- Architectural style: Colonial
- Property subtype: Townhouse
Materials
- Vinyl Siding
- Foundation: Concrete Perimeter
Condition
- New construction: No
- Year built: 2007
Utilities & green energy
- Electric: 220 Volts
- Sewer: Public Sewer
- Water: Public
- Utilities for property: Cable Connected, Underground Utilities
Community & HOA
Community
- Subdivision: French Creek Townh
HOA
- Has HOA: Yes
- Services included: Common Area Maintenance, Maintenance Grounds, Snow Removal, Trash
- HOA fee: $115 monthly
- HOA name: SHEW COMMUNITY MANAGEMENT
Location
- Region: Phoenixville
- Municipality: PHOENIXVILLE BORO
Financial & listing details
- Price per square foot: $251/sqft
- Tax assessed value: $120,200
- Annual tax amount: $5,616
- Date on market: 1/31/2025
- Listing agreement: Exclusive Right To Sell
- Listing terms: Cash,Conventional,FHA,VA Loan
- Inclusions: Kitchen Refrigerator In "as Is" Condition
- Exclusions: Washer / Dryer
- Ownership: Fee Simple
Price history
| Date | Event | Price |
|---|---|---|
| 3/14/2025 | Sold | $428,000-0.4%$251/sqft |
Source:  Bright MLS #PACT2090472 Report a problem Bright MLS #PACT2090472 Report a problem | ||
| 2/3/2025 | Pending sale | $429,900$252/sqft |
Source: Bright MLS #PACT2090472 Report a problem | ||
| 1/31/2025 | Listed for sale | $429,900+26.8%$252/sqft |
Source: Bright MLS #PACT2090472 Report a problem | ||
| 7/26/2021 | Sold | $339,000$198/sqft |
Source: Bright MLS #PACT2000520 Report a problem | ||
| 7/12/2021 | Pending sale | $339,000$198/sqft |
Source: Bright MLS #PACT2000520 Report a problem | ||
| 6/25/2021 | Contingent | $339,000$198/sqft |
Source: Bright MLS #PACT2000520 Report a problem | ||
| 6/18/2021 | Listed for sale | $339,000+14.1%$198/sqft |
Source: Bright MLS #PACT2000520 Report a problem | ||
| 9/27/2019 | Sold | $297,000-0.7%$174/sqft |
Source: Agent Provided Report a problem | ||
| 8/12/2019 | Pending sale | $299,000$175/sqft |
Source: Coldwell Banker Preferred - Blue Bell Office #PACT486000 Report a problem | ||
| 8/6/2019 | Listed for sale | $299,000+21.1%$175/sqft |
Source: Coldwell Banker Preferred-Blue #PACT486000 Report a problem | ||
| 7/8/2015 | Sold | $247,000-1.2%$145/sqft |
Source: Public Record Report a problem | ||
| 5/1/2015 | Listed for sale | $249,900$146/sqft |
Source: RE/MAX Main Line-Paoli #6565095 Report a problem | ||
| 5/20/2008 | Sold | $249,900$146/sqft |
Source: Agent Provided Report a problem | ||
Public tax history
| Year | Property taxes | Tax assessment |
|---|---|---|
| 2025 | $5,707 +1.6% | $120,200 |
| 2024 | $5,616 +3.2% | $120,200 |
| 2023 | $5,441 +1.7% | $120,200 |
| 2022 | $5,351 +1% | $120,200 |
| 2021 | $5,297 +201.5% | $120,200 |
| 2020 | $1,757 -64.2% | $120,200 |
| 2019 | $4,904 +2.8% | $120,200 |
| 2018 | $4,768 +9900.4% | $120,200 |
| 2017 | $48 -90% | $120,200 |
| 2016 | $477 | $120,200 |
| 2015 | $477 | $120,200 |
| 2014 | $477 | $120,200 |
| 2013 | -- | $120,200 |
| 2012 | -- | $120,200 |
| 2011 | -- | $120,200 |
| 2010 | -- | $120,200 |
| 2009 | -- | $120,200 |
Find assessor info on the county website
Neighborhood: 19460
Nearby homes
- $429,7003 bd3 ba1.6k sqft493 Onward Ave, Phoenixville, PA 19460Off Market
- $461,2003 bd3 ba1.7k sqft501 Onward Ave, Phoenixville, PA 19460Off Market
- $403,6002 bd3 ba1.4k sqft491 Onward Ave, Phoenixville, PA 19460Off Market
- $415,5003 bd3 ba1.9k sqft503 Onward Ave, Phoenixville, PA 19460Sold
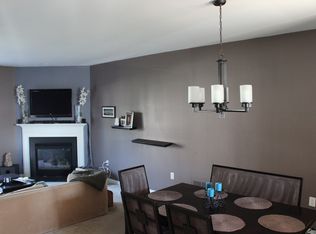
- $399,9002 bd3 ba1.4k sqft489 Onward Ave, Phoenixville, PA 19460Off Market
- $420,2002 bd2 ba1.8k sqft505 Onward Ave, Phoenixville, PA 19460Off Market
- $408,8003 bd2 ba1.6k sqft487 Onward Ave, Phoenixville, PA 19460Off Market
- $396,1002 bd3 ba1.4k sqft507 Onward Ave, Phoenixville, PA 19460Off Market
Nearby schools
GreatSchools rating
- NAPhoenixville Early Learning CenterGrades: K-1Distance: 1.3 mi
- 6/10Phoenixville Area Middle SchoolGrades: 6-8Distance: 1.2 mi
- 8/10Phoenixville Area High SchoolGrades: 9-12Distance: 1.2 mi
Schools provided by the listing agent
- District: Phoenixville Area
Source: Bright MLS. This data may not be complete. We recommend contacting the local school district to confirm school assignments for this home.
Get a cash offer in 3 minutes
Find out how much your home could sell for in as little as 3 minutes with a no-obligation cash offer.
Estimated market value
$451,500
Get a cash offer in 3 minutes
Find out how much your home could sell for in as little as 3 minutes with a no-obligation cash offer.
Estimated market value
$451,500
- Pennsylvania
- Chester County
- Phoenixville
- 19460
- 495 Onward Ave
Nearby cities
Nearby neighborhoods
Nearby zip codes
Other Phoenixville Topics
