Discover your dream home in North Los Altos with this 4 bed, 3.5 bath custom-built residence. Constructed in 2017 with many design features , this luxurious home offers a prime location close to downtown and top-rated schools. The spacious family kitchen features a large central island, marble countertops, high-end appliances, a breakfast nook with a sitting bench, skylights, and a butler's pantry with a wine fridge. The family room boasts vaulted ceilings, a marble fireplace, a built-in entertainment cabinetry, French doors open to a professionally landscaped backyard. Elegant interiors include hardwood floors, high ceilings, skylights, a formal dining room, and a cozy living room with a marble fireplace, built-in bookcase. The master suite offers French doors to the backyard, a walk-in closet, and an en-suite bathroom with a luxury tub and shower. Additional bedrooms include a guest suite and two bedrooms with a Jack and Jill bathroom. The home with plenty of sunlight and bright morning exposure. Outdoor living features a landscaped backyard, cottage-style garden, and custom-designed pergola. Central A/C, a functional laundry room, EV charger, attached two-car garage with attic storage. Enjoy close proximity to shopping, entertainment, and major Silicon Valley tech companies.
Sold for $7,150,000
$7,150,000
495 Panchita Way, Los Altos, CA 94022
4beds
3,173sqft
Single Family Residence, Residential
Built in 2017
0.25 Acres Lot
$6,959,700 Zestimate®
$2,253/sqft
$14,421 Estimated rent
Home value
$6,959,700
$6.54M - $7.38M
$14,421/mo
Zestimate® history
Owner options
List your home for rent
$14,421/mo
Rent Zestimate®
Find your next renter with Zillow Rental Manager. Plus, with online applications, you can quickly screen prospective tenants – for free.
$14,421/mo
Rent Zestimate®
Refinance and save
$45,088/mo
Est. payment
Refinancing to a lower rate could help reduce your monthly payments and save thousands over the life of the loan.
$45,088/mo
Est. payment
Explore your selling options
Work with a Zillow partner agent
Leverage their expertise and Zillow's premium Showcase listings to get your home seen by more buyers.
Get startedList with your own agent
Get your home in front of millions of buyers by listing it on Zillow.
Learn how to do itSell it yourself
Take full control of how buyers see your home on Zillow by listing For Sale by Owner (FSBO).
List your homeWhat's special
Zillow last checked:
Listing updated:
Listed by:
Delia Fei 01217572 650-269-3422,
Compass 650-323-1111
Bought with:
Jia Li, 01837634
Gemstone Estate, Inc.
Source: MLSListings Inc,MLS#: ML81966320
Facts & features
Interior
Bedrooms & bathrooms
- Bedrooms: 4
- Bathrooms: 4
- Full bathrooms: 3
- 1/2 bathrooms: 1
Rooms
- Room types: Laundry
Dining room
- Features: FormalDiningRoom
Family room
- Features: KitchenFamilyRoomCombo
Kitchen
- Features: Countertop_Marble, ExhaustFan, IslandwithSink, Pantry, Skylights
Heating
- Central Forced Air
Cooling
- Central Air
Appliances
- Included: Gas Cooktop, Dishwasher, Exhaust Fan, Disposal, Microwave, Built In Oven, Self Cleaning Oven, Refrigerator, Wine Refrigerator, Washer/Dryer
- Laundry: Inside
Features
- High Ceilings, Vaulted Ceiling(s), Walk-In Closet(s)
- Flooring: Hardwood, Marble, Tile
- Number of fireplaces: 2
- Fireplace features: Family Room, Gas Starter, Living Room
Interior area
- Total structure area: 3,173
- Total interior livable area: 3,173 sqft
Property
Parking
- Total spaces: 2
- Parking features: Attached, Off Street
- Attached garage spaces: 2
Features
- Stories: 1
- Fencing: Back Yard
Lot
- Size: 0.25 Acres
Details
- Parcel number: 17017008
- Zoning: R1
- Special conditions: Standard
Construction
Type & style
- Home type: SingleFamily
- Property subtype: Single Family Residence, Residential
Materials
- Foundation: Concrete Perimeter
- Roof: Composition
Condition
- New construction: No
- Year built: 2017
Utilities & green energy
- Gas: PublicUtilities
- Sewer: Public Sewer
- Water: Public
- Utilities for property: Public Utilities, Water Public
Community & HOA
Location
- Region: Los Altos
Financial & listing details
- Price per square foot: $2,253/sqft
- Tax assessed value: $7,293,000
- Annual tax amount: $120,658
- Date on market: 5/18/2024
- Listing agreement: ExclusiveRightToSell
Price history
| Date | Event | Price |
|---|---|---|
| 6/9/2024 | Listing removed | -- |
Source: Zillow Rentals Report a problem | ||
| 6/5/2024 | Listed for rent | $14,800+184.6%$5/sqft |
Source: Zillow Rentals Report a problem | ||
| 6/4/2024 | Sold | $7,150,000+23.3%$2,253/sqft |
Source:  MLSListings Inc #ML81966320 Report a problem MLSListings Inc #ML81966320 Report a problem | ||
| 5/29/2024 | Pending sale | $5,798,000$1,827/sqft |
Source: MLSListings Inc #ML81966320 Report a problem | ||
| 5/18/2024 | Listed for sale | $5,798,000+151%$1,827/sqft |
Source: MLSListings Inc #ML81966320 Report a problem | ||
| 8/2/2015 | Listing removed | $5,200$2/sqft |
Source: Alain Pinel Realtors Report a problem | ||
| 8/1/2015 | Price change | $5,200-1.9%$2/sqft |
Source: Alain Pinel Realtors Report a problem | ||
| 7/29/2015 | Listed for rent | $5,300+6%$2/sqft |
Source: Alain Pinel Realtors Report a problem | ||
| 6/17/2014 | Listing removed | $5,000$2/sqft |
Source: Alain Pinel Realtors - Palo Alto #81420637 Report a problem | ||
| 6/11/2014 | Listed for rent | $5,000$2/sqft |
Source: Alain Pinel Realtors - Palo Alto #81420637 Report a problem | ||
| 4/25/2014 | Sold | $2,310,000$728/sqft |
Source: Public Record Report a problem | ||
Public tax history
| Year | Property taxes | Tax assessment |
|---|---|---|
| 2025 | $120,658 +150.6% | $7,293,000 +78.1% |
| 2024 | $48,140 +1.2% | $4,094,188 +2% |
| 2023 | $47,574 +0.9% | $4,013,911 +2% |
| 2022 | $47,132 -0.4% | $3,935,208 +2% |
| 2021 | $47,313 -0.6% | $3,858,048 +1% |
| 2020 | $47,600 | $3,818,489 +2% |
| 2019 | $47,600 +6.5% | $3,743,617 +2% |
| 2018 | $44,676 | $3,670,213 +24.8% |
| 2017 | $44,676 +25.6% | $2,941,739 +23% |
| 2016 | $35,556 +24.4% | $2,392,084 +1.5% |
| 2015 | $28,582 +888.4% | $2,356,153 +2211.9% |
| 2014 | $2,892 | $101,912 +0.5% |
| 2013 | -- | $101,453 +2% |
| 2012 | -- | $99,464 +2% |
| 2011 | -- | $97,515 +0.8% |
| 2010 | -- | $96,787 -0.2% |
| 2009 | -- | $97,018 +2% |
| 2008 | -- | $95,117 +2% |
| 2007 | -- | $93,253 +2% |
| 2006 | -- | $91,426 +2% |
| 2005 | -- | $89,634 +2% |
| 2004 | -- | $87,878 +1.9% |
| 2003 | -- | $86,268 +2% |
| 2002 | -- | $84,578 +2% |
| 2001 | -- | $82,921 |
Find assessor info on the county website
Neighborhood: 94022
Nearby homes
- $5,425,5003 bd2 ba2.2k sqft483 Panchita Way, Los Altos, CA 94022Off Market
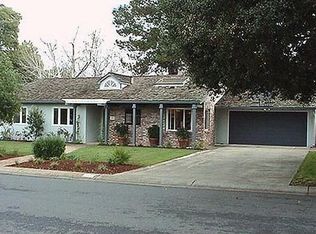
- $4,912,3004 bd2 ba2.2k sqft505 Panchita Way, Los Altos, CA 94022Off Market
- $4,994,9005 bd3 ba2.7k sqft474 Los Ninos Way, Los Altos, CA 94022Off Market
- $4,741,3003 bd3 ba1.9k sqft486 Los Ninos Way, Los Altos, CA 94022Off Market
- $5,510,2004 bd3 ba2.6k sqft462 Los Ninos Way, Los Altos, CA 94022Off Market
- $8,500,0006 bd6 ba3.7k sqft506 Panchita Way, Los Altos, CA 94022Sold
- $5,686,9003 bd2 ba2.4k sqft471 Panchita Way, Los Altos, CA 94022Off Market
- $3,982,2003 bd2 ba1.4k sqft517 Panchita Way, Los Altos, CA 94022Off Market
Nearby schools
GreatSchools rating
- 10/10Almond Elementary SchoolGrades: K-6Distance: 0.7 mi
- 9/10Ardis G. Egan Junior High SchoolGrades: 7-8Distance: 0.5 mi
- 10/10Los Altos High SchoolGrades: 9-12Distance: 0.3 mi
Schools provided by the listing agent
- Elementary: AlmondElementary_1
- Middle: ArdisGEganIntermediate
- High: LosAltosHigh_1
- District: LosAltosElementary
Source: MLSListings Inc. This data may not be complete. We recommend contacting the local school district to confirm school assignments for this home.
Get a cash offer in 3 minutes
Find out how much your home could sell for in as little as 3 minutes with a no-obligation cash offer.
Estimated market value
$6,959,700
Get a cash offer in 3 minutes
Find out how much your home could sell for in as little as 3 minutes with a no-obligation cash offer.
Estimated market value
$6,959,700
- California
- Santa Clara County
- Los Altos
- 94022
- 495 Panchita Way
Nearby cities
Nearby neighborhoods
Nearby zip codes
Other Los Altos Topics
