Skip main navigation
Off market
  • $1,035,000

    495 Pine Bough Ct, Milton, GA 30004

    5beds
    4,513sqft
    Single Family Residence
    Built in ----
    -- sqft lot
    $1,035,000 Zestimate®
    $229/sqft
    $5,146 Estimated rent

    Home value

    $1,035,000

    $963,000 - $1.12M

    $5,146/mo

    Zestimate® history
    Loading
    Loading...

    Owner options

    List your home for rent

    $5,146/mo

    Rent Zestimate®

    Find your next renter with Zillow Rental Manager. Plus, with online applications, you can quickly screen prospective tenants – for free.

    Learn more

    $5,146/mo

    Rent Zestimate®

    Refinance and save

    $6,337/mo

    Est. payment

    Refinancing to a lower rate could help reduce your monthly payments and save thousands over the life of the loan.

    See today's rates

    $6,337/mo

    Est. payment

    Explore your selling options

    Work with a Zillow partner agent

    Leverage their expertise and Zillow's premium Showcase listings to get your home seen by more buyers.

    Get started

    List with your own agent

    Get your home in front of millions of buyers by listing it on Zillow.

    Learn how to do it

    Sell it yourself

    Take full control of how buyers see your home on Zillow by listing For Sale by Owner (FSBO).

    List your home

    What's special

    Fenced yardGleaming hardwood floorsFreshly epoxied garage floorCustom deckPrivate backyardFresh custom paintGranite counters

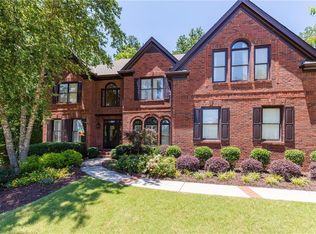
    "AVAILABLE FOR IMMEDIATE AUGUST MOVE-IN-- REGISTER FOR CAMBRIDGE HIGH SCHOOL CLUSTER TODAY(COGBURN WOODS/HOPEWELL/CAMBRIDGE )" Experience unparalleled comfort in this stunning 3-level, 3-car garage executive home nestled on a private cul-de-sac in the prestigious swim/tennis community of Lake Laurel. Boasting 4,513 square feet of refined living space, this 5-bedroom, 5-bathroom residence is perfectly situated in the highly sought-after Cambridge High School district (Cogburn/Hopewell/Cambridge cluster). Enjoy the peace of a wooded half-acre lot while remaining minutes from GA-400 and the premier dining/shopping at Avalon, Halcyon, and Downtown Alpharetta. Interior Highlights: New dual high-efficiency HVAC systems (low utility bills) Fully finished terrace level with brand-new LVP flooring. Fresh custom Paint & freshly epoxied garage floor Professional landscaping and Bermuda grass treatment included in rent. Main Level: Features gleaming hardwood floors, a formal living and dining room, and a fireside family room with built-in cabinets and floor-to-ceiling windows overlooking a private backyard. Gourmet Kitchen: A soaring ceiling highlights an abundance of cabinetry, granite counters, a massive island/breakfast bar, and stainless steel appliances ideal for grand-scale entertaining. Upper Level: All-hardwood flooring. The owner's suite includes a double tray ceiling, a private sitting room/home office, and a spa-like ensuite with a jetted tub and seamless glass shower. Three additional large bedrooms and two full bathrooms (including a Jack-and-Jill suite) provide total privacy. Newly Updated Terrace Level: A full in-law/teen suite featuring brand-new Luxury Vinyl Plank (LVP) flooring and fresh neutral paint throughout. This level includes a private entrance, full bathroom, and flexible space for a gym, media room, or secondary home office. Outdoor & Community: Functional outdoor living includes a fenced yard, custom deck, and a large flagstone patio for summer gatherings. Residents enjoy full access to Lake Laurel's swim, tennis, and basketball courts. The renter pays for all utilities, trash, and pest control. Professional landscaping and Bermuda grass treatment included in rent. To be considered for residency, all applicants must meet the following objective criteria. 1.All prospective tenants (or their licensed relocation representative) must physically tour the property before full application processing. 2. Final credit, criminal, and eviction background checks for all adults (18+) are processed securely via TransUnion SmartMove. 3. Income & Employment Monthly Income: Gross household income must be at least 3x the monthly rent(negotiable). 4. Credit & Financial Responsibility Credit Score: A credit score of 680+is required. Payment History: Applicants must demonstrate a consistent history of financial responsibility. No Active Bankruptcies: Applicants must not have any open or active bankruptcy filings. 5. Lifestyle & Pets Pet Policy: Pets are considered on a case-by-case basis. Approved pets require a $350-$1000 non-refundable per-pet fee. 6. Smoking: This is a 100% smoke-free property (including the garage and deck). 7. Background Check All occupants over the age of 18 must be listed on the application and must pass a criminal background & credit check. Unlisted occupants constitute an immediate default of the lease agreement. We use TransUnion Credit Bureau to screen applicants for all adults 18 years of age and over who will occupy the home. No history of eviction or late payments & positive reference from previous landlords. 8. Executive Relocation: Corporate leases and international executives are welcome. 9. While a standard 12-month lease is preferred, multi-year lease options are available for special cases, such as corporate relocations or well-qualified applicants seeking long-term stability in the Cambridge High district.

    This property is not currently displayed as for sale or rent on Zillow. This may be different from what's on other websites or public sources.
    Zillow last checked:

    Listing updated:

    Source: Zillow Rentals

    Facts & features

    Interior

    Bedrooms & bathrooms
    • Bedrooms: 5
    • Bathrooms: 5
    • Full bathrooms: 5
    Heating
    • Central, Forced Air
    Cooling
    • Air Conditioner, Central Air
    Appliances
    • Included: Dishwasher, Freezer, Microwave Oven, Oven, Refrigerator
    • Laundry: In Unit
    Features
    • Flooring: Carpet, Hardwood
    Interior area
    • Total interior livable area: 4,513 sqft

    Property

    Parking
    • Parking features: Attached, Garage
    • Has attached garage: Yes
    • Details: Contact manager
    Features
    • Patio & porch: Patio
    Details
    • Additional structures: Garage(s)
    • Parcel number: 22540008271263

    Construction

    Type & style
    • Home type: SingleFamily
    • Property subtype: Single Family Residence

    Community & HOA

    Community
    • Deposit fee: $4,750
    Location
    • Region: Milton

    Financial & listing details

    • Price per square foot: $229/sqft
    • Tax assessed value: $940,800
    • Annual tax amount: $9,829
    • Date on market: 7/22/2026
    • Date available: 08/01/2026
    • Lease term: 1 Year

    Price history

    DateEventPrice
    8/10/2026Listing removed$4,750$1/sqft
    Source: Zillow Rentals Report a problem
    7/22/2026Price change$4,750-4.5%$1/sqft
    Source: Zillow Rentals Report a problem
    6/9/2026Listed for rent$4,975-2.5%$1/sqft
    Source: Zillow Rentals Report a problem
    5/3/2026Listing removed$5,100$1/sqft
    Source: Zillow Rentals Report a problem
    5/1/2026Listed for rent$5,100+9.7%$1/sqft
    Source: Zillow Rentals Report a problem
    12/6/2024Listing removed$4,650$1/sqft
    Source: Zillow Rentals Report a problem
    11/26/2024Listed for rent$4,650+32.9%$1/sqft
    Source: Zillow Rentals Report a problem
    11/13/2020Listing removed$3,500$1/sqft
    Source: Key Locations Property Management, LLC. #6803711 Report a problem
    11/11/2020Listed for rent$3,500$1/sqft
    Source: Key Locations Property Management, LLC. #6803711 Report a problem
    9/27/2005Sold$454,900+7%$101/sqft
    Source: Public Record Report a problem
    3/14/2003Sold$425,000+9.8%$94/sqft
    Source: Public Record Report a problem
    6/18/2002Sold$387,000+7.4%$86/sqft
    Source: Public Record Report a problem
    9/19/2000Sold$360,400$80/sqft
    Source: Public Record Report a problem

    Public tax history

    YearProperty taxesTax assessment
    2025$9,829 +16.1%$376,320 +16.1%
    2024$8,467 -0.3%$324,160
    2023$8,490 +7%$324,160 +7.5%
    2022$7,932 +22.5%$301,480 +26.4%
    2021$6,473 -2.7%$238,600 +1.2%
    2020$6,652 +6.7%$235,680
    2019$6,236 $235,680
    2018$6,236 $235,680 +17.9%
    2017$6,236 -2.7%$199,880
    2016$6,410 +1%$199,880
    2015$6,346 +13.7%$199,880 +2.2%
    2014$5,581 +5.2%$195,600
    2013$5,305 +0.4%$195,600
    2012$5,285 $195,600
    2011-- $195,600
    2010$5,208 +2.7%$195,600
    2009$5,074 $195,600
    2008-- $195,600 -0.1%
    2007$4,975 $195,800 +15.7%
    2005-- $169,240 +3.6%
    2004$5,042 +16.5%$163,360 +16.8%
    2003$4,329 +7.5%$139,840 +10.2%
    2002$4,026 -3.9%$126,840 +1.1%
    2001$4,189 $125,480
    Find assessor info on the county website

    Neighborhood: 30004

    Nearby schools

    GreatSchools rating
    Get a cash offer in 3 minutes
    Find out how much your home could sell for in as little as 3 minutes with a no-obligation cash offer.
    Estimated market value
    $1,035,000
    Get a cash offer in 3 minutes
    Find out how much your home could sell for in as little as 3 minutes with a no-obligation cash offer.
    Estimated market value
    $1,035,000