Introducing your dream home in this sought after area! Nestled on nearly 1 acre of land, this 1200 square-foot house has undergone a complete renovation, from roof to foundation. Imagine owning a piece of paradise with mature trees, and a spacious lot, offering the privacy you’ve been looking for. Step inside, and you’ll be greeted by an abundance of natural light, creating a warm and inviting atmosphere. The open concept design centers around a stunning kitchen, boasting brand new wood floors throughout the main level, brand new cabinets and fixtures. It’s the heart of the home where memories are made. Upstairs, you’ll discover three cozy rooms, with the master bedroom, offering a serene view of the backyard, a true retreat. The main bathroom has been transformed with a new walk-in tile shower, charming shiplap details, and modern fixtures. When it’s finally time to unwind or entertain, step out onto a brand new deck that overlooks your spacious backyard. The back yard will be getting re-seeded in the Spring making this property, 100% complete for you and move-in ready, your perfect sanctuary awaits! Don’t miss this chance to call it yours!
Closed
$295,000
495 Posey Hill St, Roanoke, IN 46783
3beds
1,291sqft
Single Family Residence
Built in 1949
0.9 Acres Lot
$298,200 Zestimate®
$--/sqft
$1,549 Estimated rent
Home value
$298,200
$283,000 - $313,000
$1,549/mo
Zestimate® history
Owner options
List your home for rent
$1,549/mo
Rent Zestimate®
Find your next renter with Zillow Rental Manager. Plus, with online applications, you can quickly screen prospective tenants – for free.
$1,549/mo
Rent Zestimate®
Refinance and save
$1,768/mo
Est. payment
Refinancing to a lower rate could help reduce your monthly payments and save thousands over the life of the loan.
$1,768/mo
Est. payment
Explore your selling options
Work with a Zillow partner agent
Leverage their expertise and Zillow's premium Showcase listings to get your home seen by more buyers.
Get startedList with your own agent
Get your home in front of millions of buyers by listing it on Zillow.
Learn how to do itSell it yourself
Take full control of how buyers see your home on Zillow by listing For Sale by Owner (FSBO).
List your homeWhat's special
Modern fixturesMature treesSpacious lotBrand new cabinetsStunning kitchenMaster bedroomNew walk-in tile shower
Zillow last checked:
Listing updated:
Listed by:
Oleg Brown 260-460-0553,
One Real Estate, LLC
Bought with:
Adam Noblitt, RB20000280
CENTURY 21 Bradley Realty, Inc
Source: IRMLS,MLS#: 202345276
Facts & features
Interior
Bedrooms & bathrooms
- Bedrooms: 3
- Bathrooms: 2
- Full bathrooms: 1
- 1/2 bathrooms: 1
Bedroom 1
- Level: Upper
Bedroom 2
- Level: Upper
Dining room
- Level: Main
- Area: 200
- Dimensions: 20 x 10
Kitchen
- Level: Main
- Area: 208
- Dimensions: 16 x 13
Living room
- Level: Main
- Area: 234
- Dimensions: 18 x 13
Heating
- Forced Air
Cooling
- Central Air
Appliances
- Included: Disposal, Range/Oven Hk Up Gas/Elec
- Laundry: Dryer Hook Up Gas/Elec
Features
- Ceiling-9+, Countertops-Solid Surf, Eat-in Kitchen, Kitchen Island, Stand Up Shower
- Flooring: Hardwood, Carpet, Tile
- Windows: Double Pane Windows
- Basement: Unfinished,Concrete
- Attic: Pull Down Stairs,Storage
- Has fireplace: No
Interior area
- Total structure area: 1,960
- Total interior livable area: 1,291 sqft
- Finished area above ground: 1,291
- Finished area below ground: 0
Property
Parking
- Total spaces: 1
- Parking features: Attached, Garage Door Opener
- Attached garage spaces: 1
Features
- Levels: Two
- Stories: 2
- Patio & porch: Deck, Porch Covered
- Exterior features: Fire Pit
Lot
- Size: 0.9 Acres
- Dimensions: 149 x 297
- Features: Level, Few Trees, Landscaped
Details
- Parcel number: 350115400033.600007
Construction
Type & style
- Home type: SingleFamily
- Property subtype: Single Family Residence
Materials
- Stone, Cement Board
Condition
- New construction: No
- Year built: 1949
Utilities & green energy
- Sewer: City
- Water: City
Green energy
- Energy efficient items: Windows
Community & HOA
Community
- Subdivision: Roanoke
Location
- Region: Roanoke
Financial & listing details
- Tax assessed value: $253,700
- Annual tax amount: $937
- Date on market: 4/19/2024
- Listing terms: Cash,Conventional,FHA,USDA Loan,2nd Mortgage,VA Loan
Price history
| Date | Event | Price |
|---|---|---|
| 4/8/2024 | Sold | $295,000-1.3% |
Source:  IRMLS #202345276 Report a problem IRMLS #202345276 Report a problem | ||
| 3/8/2024 | Pending sale | $298,990 |
Source: IRMLS #202345276 Report a problem | ||
| 2/2/2024 | Price change | $298,990-5.1% |
Source: IRMLS #202345276 Report a problem | ||
| 12/21/2023 | Listed for sale | $314,990+225.4% |
Source: IRMLS #202345276 Report a problem | ||
| 4/1/2022 | Sold | $96,800$75/sqft |
Source: Public Record Report a problem | ||
| 5/9/2017 | Listing removed | -- |
Source: Hudson & Marshall Report a problem | ||
| 4/20/2017 | Listed for sale | -- |
Source: Hudson & Marshall Report a problem | ||
Public tax history
| Year | Property taxes | Tax assessment |
|---|---|---|
| 2025 | $2,233 -3% | $253,700 +13.6% |
| 2024 | $2,303 +145.8% | $223,300 +94.2% |
| 2023 | $937 +1.9% | $115,000 +6.2% |
| 2022 | $920 +12.9% | $108,300 +6.9% |
| 2021 | $815 +22.9% | $101,300 +7.9% |
| 2020 | $663 -3.5% | $93,900 +8.6% |
| 2019 | $687 +11.2% | $86,500 -0.1% |
| 2017 | $617 +14.9% | $86,600 +0.6% |
| 2016 | $537 +5.4% | $86,100 +5.9% |
| 2014 | $510 -0.5% | $81,300 -1.6% |
| 2013 | $512 +18.3% | $82,600 +7.7% |
| 2012 | $433 -11.8% | $76,700 -4.2% |
| 2011 | $491 -3.6% | $80,100 |
| 2010 | $509 +1.1% | $80,100 -5.2% |
| 2009 | $504 +30.8% | $84,500 |
| 2007 | $385 -48% | $84,500 +9.5% |
| 2006 | $740 | $77,200 +7.4% |
| 2005 | -- | $71,900 |
Find assessor info on the county website
Neighborhood: 46783
Nearby homes
- $265,6003 bd2 ba2.2k sqft497 Posey Hill St, Roanoke, IN 46783Off Market
- $1,8000.29 Acres0 Posey Hill St, Roanoke, IN 46783Off Market
- $200,9003 bd1 ba1.4k sqft433 Posey Hill St, Roanoke, IN 46783Off Market
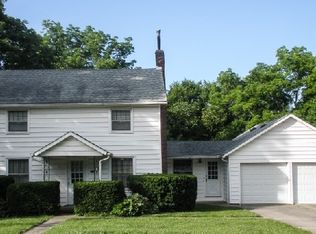
- $325,0004 bd3 ba2.7k sqft420 Posey Hill St, Roanoke, IN 46783Sold

- $215,0003 bd1 ba1.6k sqft415 Posey Hill St, Roanoke, IN 46783Sold
- $195,0003 bd1 ba1.5k sqft560 Posey Hill St, Roanoke, IN 46783Off Market
- $475,0003 bd3 ba3.2k sqft530 Posey Hill St, Roanoke, IN 46783Sold
- $223,7003 bd1 ba2.1k sqft494 Posey Hill St, Roanoke, IN 46783Off Market
Nearby schools
GreatSchools rating
- 5/10Roanoke Elementary SchoolGrades: K-5Distance: 0.5 mi
- 7/10Crestview Middle SchoolGrades: 6-8Distance: 7.2 mi
- 6/10Huntington North High SchoolGrades: 9-12Distance: 8.5 mi
Schools provided by the listing agent
- Elementary: Roanoke
- Middle: Crestview
- High: Huntington North
- District: Huntington County Community
Source: IRMLS. This data may not be complete. We recommend contacting the local school district to confirm school assignments for this home.


Get pre-qualified for a loan
At Zillow Home Loans, we can pre-qualify you in as little as 5 minutes with no impact to your credit score.An equal housing lender. NMLS #10287.
Sell for more on Zillow
Get a Zillow Showcase℠ listing at no additional cost and you could sell for .
$298,200
2% more
+$5,964
With Zillow Showcase(estimated)
$304,164
- Indiana
- Huntington County
- Roanoke
- 46783
- 495 Posey Hill St
Nearby cities
Nearby zip codes
Other Roanoke Topics
