Multiple offers received. Highest and best offers due Monday May 11 at 12 noon. Pride of ownership shines throughout this beautifully maintained home in sought-after Winding Creek Estates! Offered for the first time by the original owners, this home has been thoughtfully updated over the years and is truly move-in ready. Freshly painted throughout in Dove White with newly refinished hardwood floors and brand-new carpeting, the home feels fresh, bright, and modern from the moment you step inside. A dramatic two-story foyer welcomes you into an open and functional floor plan designed for both everyday living and entertaining. The kitchen flows seamlessly into the family room, where a cozy gas log fireplace creates the perfect gathering space. The kitchen features a large center island with seating, stainless steel appliances, abundant cabinetry, and custom roll-out shelving for exceptional storage and organization. The living room offers additional flexible living space, while the dining room is conveniently located just off the kitchen for easy entertaining. One of the standout features of the home is the versatile main-level flex room located adjacent to a full bath. Currently configured as an expanded laundry room, this space can easily be converted back to its original use as a fifth bedroom or private home office, with laundry easily relocated back to the mudroom. Step outside to your own private backyard retreat. The expansive deck overlooks a beautifully landscaped, fully fenced yard filled with mature trees, lush gardens, and thoughtfully curated plantings. A separate private patio tucked off the deck creates the perfect quiet spot to relax and unwind. Upstairs, the spacious primary suite offers a true retreat with a beautifully remodeled spa-like bath featuring radiant heated floors, a soaking tub, separate shower, and walk-in closet. Three additional generously sized bedrooms share an updated hall bath with dual sinks and a striking marble countertop. The finished basement provides even more living space and includes a full bath plus two additional flex rooms ideal for a home office, gym, hobby room, or guest accommodations. Located within highly acclaimed Naperville District 203, with the ability to walk to Maplebrook Elementary and Lincoln Junior High, this home is ideally situated in one of Naperville's most beloved neighborhoods. Winding Creek Estates offers a vibrant community lifestyle with an optional pool and tennis club, swim team, parks, and year-round neighborhood events. This is the one you've been waiting for.
Closed
$962,000
495 Prairie Knoll Dr, Naperville, IL 60565
5beds
3,456sqft
Single Family Residence
Built in 1987
0.27 Acres Lot
$972,600 Zestimate®
$278/sqft
$4,986 Estimated rent
Home value
$972,600
$895,000 - $1.06M
$4,986/mo
Zestimate® history
Owner options
List your home for rent
$4,986/mo
Rent Zestimate®
Find your next renter with Zillow Rental Manager. Plus, with online applications, you can quickly screen prospective tenants – for free.
$4,986/mo
Rent Zestimate®
Refinance and save
$5,689/mo
Est. payment
Refinancing to a lower rate could help reduce your monthly payments and save thousands over the life of the loan.
$5,689/mo
Est. payment
Explore your selling options
Work with a Zillow partner agent
Leverage their expertise and Zillow's premium Showcase listings to get your home seen by more buyers.
Get startedList with your own agent
Get your home in front of millions of buyers by listing it on Zillow.
Learn how to do itSell it yourself
Take full control of how buyers see your home on Zillow by listing For Sale by Owner (FSBO).
List your homeWhat's special
Cozy gas log fireplaceMature treesRadiant heated floorsLush gardensVersatile main-level flex roomThoughtfully curated plantingsPrivate backyard retreat
Zillow last checked:
Listing updated:
Listed by:
Ginny Jackson 630-258-6390,
Baird & Warner
Bought with:
Brad McCreary
Keller Williams Infinity
Source: MRED as distributed by MLS GRID,MLS#: 12629553
Facts & features
Interior
Bedrooms & bathrooms
- Bedrooms: 5
- Bathrooms: 4
- Full bathrooms: 4
Rooms
- Room types: Eating Area, Bedroom 5, Recreation Room, Exercise Room, Mud Room
Primary bedroom
- Features: Flooring (Carpet), Bathroom (Full)
- Level: Second
- Area: 480 Square Feet
- Dimensions: 15X32
Bedroom 2
- Features: Flooring (Carpet)
- Level: Second
- Area: 156 Square Feet
- Dimensions: 13X12
Bedroom 3
- Features: Flooring (Carpet)
- Level: Second
- Area: 156 Square Feet
- Dimensions: 13X12
Bedroom 4
- Features: Flooring (Carpet)
- Level: Second
- Area: 169 Square Feet
- Dimensions: 13X13
Bedroom 5
- Features: Flooring (Carpet)
- Level: Basement
- Area: 195 Square Feet
- Dimensions: 13X15
Dining room
- Features: Flooring (Hardwood)
- Level: Main
- Area: 221 Square Feet
- Dimensions: 13X17
Eating area
- Features: Flooring (Hardwood)
- Level: Main
- Area: 162 Square Feet
- Dimensions: 9X18
Exercise room
- Features: Flooring (Carpet)
- Level: Basement
- Area: 299 Square Feet
- Dimensions: 23X13
Family room
- Features: Flooring (Carpet)
- Level: Main
- Area: 360 Square Feet
- Dimensions: 20X18
Kitchen
- Features: Kitchen (Eating Area-Table Space, Island, Granite Counters), Flooring (Hardwood)
- Level: Main
- Area: 192 Square Feet
- Dimensions: 12X16
Laundry
- Features: Flooring (Hardwood)
- Level: Main
- Area: 168 Square Feet
- Dimensions: 12X14
Living room
- Features: Flooring (Hardwood)
- Level: Main
- Area: 234 Square Feet
- Dimensions: 13X18
Mud room
- Features: Flooring (Hardwood)
- Level: Main
- Area: 35 Square Feet
- Dimensions: 7X5
Recreation room
- Features: Flooring (Laminate)
- Level: Basement
- Area: 806 Square Feet
- Dimensions: 26X31
Heating
- Natural Gas
Cooling
- Central Air
Appliances
- Included: Range, Microwave, Dishwasher, Refrigerator, Washer, Dryer, Disposal
- Laundry: Main Level, Gas Dryer Hookup, Sink
Features
- 1st Floor Full Bath, Granite Counters
- Flooring: Hardwood, Carpet
- Windows: Skylight(s)
- Basement: Finished,Full
- Number of fireplaces: 1
- Fireplace features: Gas Log, Family Room
Interior area
- Total structure area: 5,222
- Total interior livable area: 3,456 sqft
- Finished area below ground: 1,766
Property
Parking
- Total spaces: 2
- Parking features: Asphalt, Garage Door Opener, Yes, Garage Owned, Attached, Garage
- Attached garage spaces: 2
- Has uncovered spaces: Yes
Accessibility
- Accessibility features: No Disability Access
Features
- Stories: 2
- Patio & porch: Deck, Patio
- Fencing: Fenced
Lot
- Size: 0.27 Acres
- Dimensions: 156x105
Details
- Parcel number: 0831114026
- Special conditions: None
- Other equipment: Ceiling Fan(s), Sump Pump
Construction
Type & style
- Home type: SingleFamily
- Property subtype: Single Family Residence
Materials
- Brick, Cedar
- Foundation: Concrete Perimeter
- Roof: Asphalt
Condition
- New construction: No
- Year built: 1987
Utilities & green energy
- Sewer: Public Sewer
- Water: Lake Michigan
Community & HOA
Community
- Features: Park, Pool, Tennis Court(s), Lake, Curbs, Sidewalks, Street Lights, Street Paved
- Security: Carbon Monoxide Detector(s)
- Subdivision: Winding Creek
HOA
- Has HOA: Yes
- Services included: None
- HOA fee: $75 annually
Location
- Region: Naperville
Financial & listing details
- Price per square foot: $278/sqft
- Tax assessed value: $235,620
- Annual tax amount: $13,454
- Date on market: 5/7/2026
- Listing terms: Conventional
- Ownership: Fee Simple
Price history
| Date | Event | Price |
|---|---|---|
| 5/29/2026 | Sold | $962,000+6.9%$278/sqft |
Source:  MRED as distributed by MLS GRID #12629553 Report a problem MRED as distributed by MLS GRID #12629553 Report a problem | ||
| 5/20/2026 | Listing removed | $900,000$260/sqft |
Source: MRED as distributed by MLS GRID #12629553 Report a problem | ||
| 5/12/2026 | Contingent | $900,000$260/sqft |
Source: MRED as distributed by MLS GRID #12629553 Report a problem | ||
| 5/7/2026 | Listed for sale | $900,000$260/sqft |
Source: MRED as distributed by MLS GRID #12629553 Report a problem | ||
Public tax history
| Year | Property taxes | Tax assessment |
|---|---|---|
| 2024 | $13,454 +4% | $235,620 +9.6% |
| 2023 | $12,933 +7.7% | $215,040 +9.4% |
| 2022 | $12,004 +1% | $196,480 +3.9% |
| 2021 | $11,882 +2.2% | $189,050 +1.8% |
| 2020 | $11,631 +3% | $185,660 +4.5% |
| 2019 | $11,297 0% | $177,630 |
| 2018 | $11,300 +2% | $177,630 +3.5% |
| 2017 | $11,077 +2% | $171,640 +3.8% |
| 2016 | $10,859 +0.6% | $165,430 +6.2% |
| 2015 | $10,797 -1.1% | $155,780 +2% |
| 2014 | $10,921 +1.5% | $152,720 -0.2% |
| 2013 | $10,756 +3.3% | $153,080 -3.7% |
| 2012 | $10,414 +1.6% | $159,040 -6% |
| 2011 | $10,248 +0.8% | $169,110 -5.2% |
| 2010 | $10,166 +1.3% | $178,420 -5% |
| 2009 | $10,038 +4.2% | $187,780 +2.7% |
| 2008 | $9,637 +4.9% | $182,910 +5.9% |
| 2007 | $9,187 +1.9% | $172,720 +4.6% |
| 2006 | $9,015 +3.5% | $165,120 +6.7% |
| 2005 | $8,707 +2.3% | $154,750 +5.9% |
| 2004 | $8,508 +6% | $146,150 +8.4% |
| 2003 | $8,025 +6.7% | $134,820 +7.4% |
| 2002 | $7,524 +7.3% | $125,540 +7.5% |
| 2001 | $7,010 +13.6% | $116,780 +5.9% |
| 2000 | $6,172 | $110,270 |
Find assessor info on the county website
Neighborhood: Winding Creek Estates
Nearby homes
- $742,2004 bd3 ba2.9k sqft491 Prairie Knoll Dr, Naperville, IL 60565Off Market
- $829,7004 bd3 ba3.2k sqft499 Prairie Knoll Dr, Naperville, IL 60565Off Market
- $957,3004 bd4 ba3.6k sqft536 Delkir Ct, Naperville, IL 60565Off Market
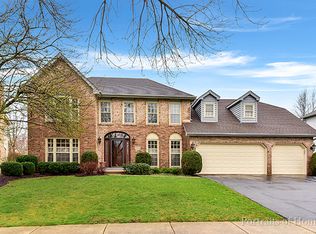
- $746,600-- bd2 ba2.7k sqft487 Prairie Knoll Dr, Naperville, IL 60565Off Market
- $692,600-- bd2 ba1.5k sqft532 Delkir Ct, Naperville, IL 60565Off Market
- $758,900-- bd2 ba3.3k sqft540 Delkir Ct, Naperville, IL 60565Off Market
- $679-- bd-- ba-- sqftPrairie Knoll Dr, Naperville, IL 60565Off Market
- $779,8004 bd3 ba2.9k sqft528 Delkir Ct, Naperville, IL 60565Off Market
Nearby schools
GreatSchools rating
- 9/10Maplebrook Elementary SchoolGrades: K-5Distance: 0.8 mi
- 9/10Lincoln Jr High SchoolGrades: 6-8Distance: 1 mi
- 9/10Naperville Central High SchoolGrades: 9-12Distance: 2.4 mi
Schools provided by the listing agent
- Elementary: Maplebrook Elementary School
- Middle: Lincoln Junior High School
- High: Naperville Central High School
- District: 203
Source: MRED as distributed by MLS GRID. This data may not be complete. We recommend contacting the local school district to confirm school assignments for this home.
Get a cash offer in 3 minutes
Find out how much your home could sell for in as little as 3 minutes with a no-obligation cash offer.
Estimated market value
$972,600
Get a cash offer in 3 minutes
Find out how much your home could sell for in as little as 3 minutes with a no-obligation cash offer.
Estimated market value
$972,600
- Illinois
- DuPage County
- Naperville
- 60565
- Winding Creek Estates
- 495 Prairie Knoll Dr
