Skip main navigation
Sold for $455,000
  • $455,000

    495 Ross Ave, Front Royal, VA 22630

    4beds
    2,304sqft
    Single Family Residence
    Built in 1990
    0.54 Acres Lot
    $510,000 Zestimate®
    $197/sqft
    $2,827 Estimated rent

    Home value

    $510,000

    $485,000 - $536,000

    $2,827/mo

    Zestimate® history
    Loading
    Loading...

    Owner options

    List your home for rent

    $2,827/mo

    Rent Zestimate®

    Find your next renter with Zillow Rental Manager. Plus, with online applications, you can quickly screen prospective tenants – for free.

    Learn more

    $2,827/mo

    Rent Zestimate®

    Refinance and save

    $2,643/mo

    Est. payment

    Refinancing to a lower rate could help reduce your monthly payments and save thousands over the life of the loan.

    See today's rates

    $2,643/mo

    Est. payment

    Explore your selling options

    Work with a Zillow partner agent

    Leverage their expertise and Zillow's premium Showcase listings to get your home seen by more buyers.

    Get started

    List with your own agent

    Get your home in front of millions of buyers by listing it on Zillow.

    Learn how to do it

    Sell it yourself

    Take full control of how buyers see your home on Zillow by listing For Sale by Owner (FSBO).

    List your home

    What's special

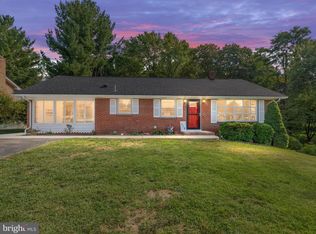
    ONE LEVEL LIVING that’s move-in-ready (yet priced for new owners to have equity to invest in updates)! SELLING AT TAX ASSESSED VALUE which is almost unheard of in Front Royal, especially for an all-brick home with such a great private rear yard with remarkable features. Located on a corner lot on over half an acre merely 1 minute from historic downtown Front Royal, this well-maintained 2,300 sf rambler offers main floor living with accessibility features that are rare to find (including counters, halls and doors designed for wheelchair access as well as a ramp in the 2-car garage). The 3rd separate garage bay has been converted into a 23x18 fourth bedroom area (with sink and split heat/ac system) yet still has a garage door if parking a car is preferred (it could make an ideal home office area).The 42x20 great room (with double doors to a rear patio off the dining area) could be converted into an extra bedroom or arranged to allow formal dining room space. From a brick gas fireplace to two walk-in closets (primary bedroom walk-in is 10x8 and 3rd bedroom has a 6x5 walk-in), from an oversized 12x7 laundry room to two bow/bay windows (with seating area), from deep linen closet to two foyer closets, the floorplan is fantastic! There’s no carpet in this rambler (95% hardwood floors and ceramic tile) and plenty of room to update the oversized three full bathrooms with oversized footprints. Outside there’s convenient walkway access from the front door to the street and to the garage & circular driveway side of the property. Crawl space access is in the rear and attic access is in the 3rd garage bay/4th bedroom. BONUS–A new roof was installed in November 2020 and has a conveying 50 year warranty by Roof Simple. Call for your tour today!

    Zillow last checked:

    Listing updated:

    Listed by:

    Beth Waller 540-671-6145,

    Keller Williams Realty/Lee Beaver & Assoc.

    Bought with:

    Lesley Salman

    LPT Realty, LLC

    Source: Bright MLS,MLS#: VAWR2008972MLS Logo

    Facts & features

    Interior

    Bedrooms & bathrooms
    • Bedrooms: 4
    • Bathrooms: 3
    • Full bathrooms: 3
    • Main level bathrooms: 3
    • Main level bedrooms: 4
    Basement
    • Area: 0
    Heating
    • Heat Pump, Electric
    Cooling
    • Ceiling Fan(s), Central Air, Heat Pump, Electric
    Appliances
    • Included: Dishwasher, Disposal, Exhaust Fan, Ice Maker, Oven/Range - Electric, Range Hood, Refrigerator, Water Heater, Gas Water Heater
    • Laundry: Has Laundry, Main Level, Laundry Room
    Features
    • Attic, Breakfast Area, Bar, Ceiling Fan(s), Combination Dining/Living, Combination Kitchen/Dining, Combination Kitchen/Living, Dining Area, Entry Level Bedroom, Family Room Off Kitchen, Open Floorplan, Kitchen Island, Primary Bath(s), Walk-In Closet(s), Other
    • Flooring: Ceramic Tile, Hardwood, Wood
    • Doors: Double Entry
    • Windows: Bay/Bow, Window Treatments
    • Has basement: No
    • Number of fireplaces: 1
    • Fireplace features: Brick, Gas/Propane
    Interior area
    • Total structure area: 2,304
    • Total interior livable area: 2,304 sqft
    • Finished area above ground: 2,304
    • Finished area below ground: 0

    Property

    Parking
    • Total spaces: 3
    • Parking features: Garage Faces Side, Garage Door Opener, Inside Entrance, Oversized, Other, Circular Driveway, Driveway, Attached, Off Street
    • Attached garage spaces: 3
    • Has uncovered spaces: Yes
    • Details: Garage Sqft: 943
    Accessibility
    • Accessibility features: Accessible Doors, Accessible Hallway(s), Accessible Kitchen, Accessible Entrance, Accessible Approach with Ramp
    Features
    • Levels: One
    • Stories: 1
    • Patio & porch: Patio
    • Exterior features: Sidewalks, Other
    • Pool features: None
    Lot
    • Size: 0.54 Acres
    • Features: Corner Lot, Front Yard, Rear Yard, SideYard(s)
    Details
    • Additional structures: Above Grade, Below Grade
    • Parcel number: 20A821 C 9
    • Zoning: R1
    • Special conditions: Standard

    Construction

    Type & style
    • Home type: SingleFamily
    • Architectural style: Ranch/Rambler
    • Property subtype: Single Family Residence
    Materials
    • Brick
    • Foundation: Crawl Space
    Condition
    • Excellent
    • New construction: No
    • Year built: 1990

    Utilities & green energy

    • Sewer: Public Sewer
    • Water: Public
    • Utilities for property: Cable Available, Electricity Available, Phone Available, Propane, Sewer Available, Water Available

    Community & neighborhood

    Location
    • Region: Front Royal
    • Subdivision: Marlow

    Other

    Other facts
    • Listing agreement: Exclusive Right To Sell
    • Ownership: Fee Simple
    • Road surface type: Black Top, Paved

    Price history

    DateEventPrice
    9/25/2024Sold$455,000+1.1%$197/sqft
    Source: Bright MLS #VAWR2008972 Report a problem
    9/11/2024Contingent$450,000$195/sqft
    Source: Bright MLS #VAWR2008972 Report a problem
    9/7/2024Listed for sale$450,000$195/sqft
    Source: Bright MLS #VAWR2008972 Report a problem
    9/2/2024Contingent$450,000$195/sqft
    Source: Bright MLS #VAWR2008972 Report a problem
    8/30/2024Listed for sale$450,000$195/sqft
    Source: Bright MLS #VAWR2008972 Report a problem

    Public tax history

    YearProperty taxesTax assessment
    2025$2,366 -0.7%$493,900 +9.9%
    2024$2,383 +8.2%$449,600
    2023$2,203 +6.1%$449,600 +41.8%
    2022$2,077 $317,100
    2021$2,077 $317,100
    2020-- $317,100
    2019$2,077 +13.7%$317,100 +14.5%
    2018$1,828 +6.5%$276,900
    2017$1,717 $276,900
    2016-- $276,900
    2015-- $276,900 +10.9%
    2014-- $249,700
    2013-- $249,700
    2012-- $249,700
    2011-- $249,700 -33.1%
    2010-- $373,300
    2009-- $373,300
    2008-- $373,300
    2007-- $373,300 +50.3%
    2006-- $248,400
    2005-- $248,400
    2004-- $248,400
    2003-- $248,400 +21.2%
    2001-- $205,000

    Find assessor info on the county website

    Neighborhood: 22630

    Nearby schools

    GreatSchools rating
    Schools provided by the listing agent
    • Elementary: Leslie F Keyser
    • Middle: Warren County
    • High: Warren County
    • District: Warren County Public Schools

    Source: Bright MLS. This data may not be complete. We recommend contacting the local school district to confirm school assignments for this home.

    Get a cash offer in 3 minutes
    Find out how much your home could sell for in as little as 3 minutes with a no-obligation cash offer.
    Estimated market value
    $510,000
    Get a cash offer in 3 minutes
    Find out how much your home could sell for in as little as 3 minutes with a no-obligation cash offer.
    Estimated market value
    $510,000