Welcome to this remarkable residence on Mt. Sanitas in sought-after Lower Pine Brook Hills! Just over 3 minutes from Broadway, this unique property offers both convenience to Boulder and an extraordinary location. Set on a 1/2 acre of flat and sloping land, it combines the very best of mountain living with ease of access. Surrounded by incredible natural beauty, the expansive 4,818 sq. ft. home is located near the end of a quiet non-thru street, adjacent to Open Space and a trailhead. The property is a light-filled haven in the midst of nature. Step through a private courtyard into the inviting entrance, with 2-story foyer and glass staircase highlighting vistas and natural light. Southern exposure features iconic Boulder vistas while bathing common spaces in sunlight. Stylish design provides space and privacy with 4 bedrooms and baths flowing across 4 gentle levels. Elegant raised dining space opens to the grand living room, boasting vaulted ceilings & fireplace, while 2-story windows showcase stunning Mt. Sanitas and Flatiron views. Sunken library/office adds privacy & sophistication. Open kitchen, breakfast nook & family room w/fireplace round out this floor. The entire upper level is the primary suite wing, with vaulted ceilings, 5 piece ensuite bath, laundry, large windowed walk-in closet and private balcony w/stunning south & west views. The lower level offers generous flex space; ideal for in-laws, nanny, or guests with separate entry & courtyard, sauna, hot tub, wet bar & fireplace. A covered gazebo off the courtyard provides outdoor space for entertaining or solitude. Other features include high-efficiency boiler and radiant heat throughout, while fire hydrant and enhanced drainage provide safety & peace of mind. This is a rare opportunity to make your dream home in one of Boulder's most desired neighborhoods. Immerse yourself in privacy, elegance and natural beauty while enjoying luxury mountain living at it's best in this extraordinary property!
For sale
Price cut: $150K (9/10)
$2,649,000
495 S Cedar Brook Rd, Boulder, CO 80304
4beds
4,818sqft
Single Family Residence
Built in 1984
0.51 Acres Lot
$-- Zestimate®
$550/sqft
$6/mo HOA
What's special
Hot tubPrivate courtyardOpen kitchenWet barBreakfast nookLarge windowed walk-in closetInviting entrance
- 73 days
- 599
- 27
Zillow last checked:
Listing updated:
Listed by:
Robert Fellows 303-884-5152,
Phelco Group
Source: IRES as distributed by MLS GRID,MLS#: 1063516
Facts & features
Interior
Bedrooms & bathrooms
- Bedrooms: 4
- Bathrooms: 4
- Full bathrooms: 2
- 3/4 bathrooms: 2
- Main level bathrooms: 2
Primary bedroom
- Description: Carpet
- Features: Luxury Features Primary Bath, 5 Piece Primary Bath
- Level: Upper
- Area: 432 Square Feet
- Dimensions: 18 x 24
Bedroom 2
- Description: Carpet
- Level: Main
- Area: 240 Square Feet
- Dimensions: 12 x 20
Bedroom 3
- Description: Carpet
- Level: Main
- Area: 192 Square Feet
- Dimensions: 12 x 16
Bedroom 4
- Description: Carpet
- Level: Lower
- Area: 216 Square Feet
- Dimensions: 9 x 24
Dining room
- Description: Hardwood
- Level: Main
- Area: 240 Square Feet
- Dimensions: 12 x 20
Family room
- Description: Tile
- Level: Main
- Area: 252 Square Feet
- Dimensions: 14 x 18
Kitchen
- Description: Tile
- Level: Main
- Area: 195 Square Feet
- Dimensions: 13 x 15
Laundry
- Description: Carpet
- Level: Upper
Living room
- Description: Hardwood
- Level: Main
- Area: 520 Square Feet
- Dimensions: 26 x 20
Recreation room
- Description: Tile
- Level: Lower
- Area: 357 Square Feet
- Dimensions: 17 x 21
Study
- Description: Carpet
- Level: Main
- Area: 195 Square Feet
- Dimensions: 13 x 15
Heating
- Hot Water, Heat Pump, Radiant
Cooling
- Evaporative Cooling, Ceiling Fan(s), Attic Fan
Appliances
- Included: Electric Range, Gas Range, Dishwasher, Refrigerator, Washer, Dryer, Microwave
- Laundry: Washer/Dryer Hookup
Features
- Eat-in Kitchen, Separate Dining Room, Cathedral Ceiling(s), Open Floorplan, Walk-In Closet(s), Sauna, Wet Bar, Kitchen Island, High Ceilings
- Flooring: Wood
- Windows: Skylight(s), Window Coverings
- Basement: Walk-Out Access
- Has fireplace: Yes
- Fireplace features: Two or More, Living Room, Family Room
Interior area
- Total structure area: 4,818
- Total interior livable area: 4,818 sqft
- Finished area above ground: 4,818
Property
Parking
- Total spaces: 2
- Parking features: Garage Door Opener, Attached
- Attached garage spaces: 2
- Details: Attached
Features
- Levels: Tri-Level
- Exterior features: Sprinkler System
- Fencing: Fenced,Wood,Dog Run/Kennel
- Has view: Yes
- View description: Hills, Plains View, Panoramic
Lot
- Size: 0.51 Acres
- Features: Cul-De-Sac, Level, Sloped, Paved, Fire Hydrant within 500 Feet
Details
- Parcel number: R0067768
- Zoning: F
- Special conditions: Private Owner
Construction
Type & style
- Home type: SingleFamily
- Architectural style: Spanish,Contemporary
- Property subtype: Single Family Residence
Materials
- Frame, Stucco
- Roof: Composition
Condition
- New construction: No
- Year built: 1984
Utilities & green energy
- Electric: Xcel
- Gas: Xcel
- Sewer: Septic Tank, Septic Field
- Water: District
- Utilities for property: Natural Gas Available, Electricity Available, Cable Available, Satellite Avail, High Speed Avail
Green energy
- Energy efficient items: Southern Exposure, Windows
Community & HOA
Community
- Security: Security System, Fire Alarm
- Subdivision: Pine Brook Hills 5
HOA
- Has HOA: Yes
- Services included: Common Amenities, Management
- HOA fee: $75 annually
- HOA name: Pine Brook Hills
- HOA phone: 303-641-8415
Location
- Region: Boulder
Financial & listing details
- Price per square foot: $550/sqft
- Tax assessed value: $2,387,100
- Annual tax amount: $14,835
- Date on market: 7/7/2026
- Listing terms: Cash,Conventional
- Exclusions: Seller's personal property, work-out equipment
- Electric utility on property: Yes
- Road surface type: Asphalt
Estimated market value
Not available
Estimated sales range
Not available
Not available
Price history
| Date | Event | Price |
|---|---|---|
| 9/10/2026 | Price change | $2,649,000-5.4%$550/sqft |
Source:  REcolorado as distributed by MLS GRID #IR1063516 Report a problem REcolorado as distributed by MLS GRID #IR1063516 Report a problem | ||
| 7/7/2026 | Price change | $2,799,000-5.1%$581/sqft |
Source:  IRES as distributed by MLS GRID #1063516 Report a problem IRES as distributed by MLS GRID #1063516 Report a problem | ||
| 5/30/2025 | Listed for sale | $2,950,000-7.1%$612/sqft |
Source: IRES as distributed by MLS GRID #1035370 Report a problem | ||
| 10/2/2024 | Listing removed | $3,175,000-4.5%$659/sqft |
Source: IRES as distributed by MLS GRID #992465 Report a problem | ||
| 3/29/2024 | Price change | $3,325,000-4.7%$690/sqft |
Source: IRES as distributed by MLS GRID #992465 Report a problem | ||
| 10/13/2023 | Price change | $3,489,000-5.4%$724/sqft |
Source: IRES as distributed by MLS GRID #992465 Report a problem | ||
| 7/22/2023 | Listed for sale | $3,689,000+376%$766/sqft |
Source: IRES as distributed by MLS GRID #992465 Report a problem | ||
| 6/13/1997 | Sold | $775,000$161/sqft |
Source: Public Record Report a problem | ||
Public tax history
| Year | Property taxes | Tax assessment |
|---|---|---|
| 2025 | $14,881 +1.6% | $149,194 -10.2% |
| 2024 | $14,639 +17.8% | $166,140 -1% |
| 2023 | $12,425 +5% | $167,752 +32.7% |
| 2022 | $11,834 +19.6% | $126,372 -2.8% |
| 2021 | $9,892 | $130,008 +23% |
| 2020 | $9,892 +9.8% | $105,691 |
| 2019 | $9,007 | $105,691 +10.4% |
| 2018 | $9,007 | $95,753 -9.5% |
| 2017 | $9,007 +3% | $105,860 +13.9% |
| 2016 | $8,744 +5.2% | $92,909 +9.2% |
| 2015 | $8,313 -2% | $85,045 |
| 2014 | $8,486 +2.4% | $85,045 |
| 2013 | $8,289 +3.5% | $85,045 -3.4% |
| 2012 | $8,005 -11.1% | $88,038 |
| 2011 | $9,007 +6.2% | -- |
| 2010 | $8,483 -0.3% | $101,490 +0.5% |
| 2009 | $8,505 +2.5% | $101,020 -14.1% |
| 2008 | $8,298 -4.5% | $117,600 |
| 2007 | $8,689 +3.2% | $117,600 -1.3% |
| 2006 | $8,420 +7.1% | $119,090 |
| 2005 | $7,863 +11% | $119,090 +5.1% |
| 2004 | $7,083 +15.6% | $113,290 |
| 2003 | $6,128 +8.9% | $113,290 |
| 2002 | $5,626 | -- |
| 2001 | -- | $928,200 |
Find assessor info on the county website
Monthly payment
Est. payment
Payment breakdown
Explore the cost of this home by adjusting the details. Changes won't be saved.Climate risks
Neighborhood: 80304
Nearby schools
Schools provided by the listing agent
- Elementary: Foothill
- Middle: Centennial
- High: Boulder
Source: IRES as distributed by MLS GRID. This data may not be complete. We recommend contacting the local school district to confirm school assignments for this home.
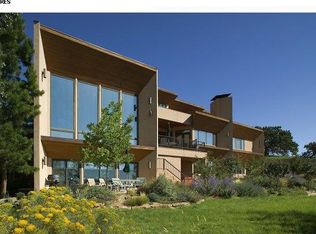
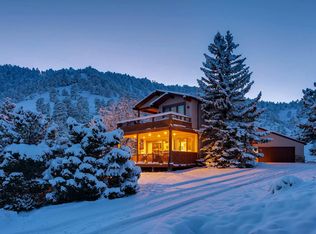
Similar homes
- $2,800,0003 bd3 ba4.4k sqft543 Linden Park Dr, Boulder, CO 80304For Sale
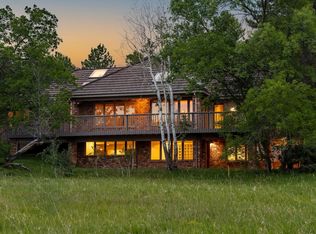
 MLS ID #1068318, Patrick Brown, Compass - Boulder. IRES as distributed by MLS GRID
 - $2,360,0003 bd3 ba4.3k sqft86 S Cedar Brook Rd, Boulder, CO 80304For Sale
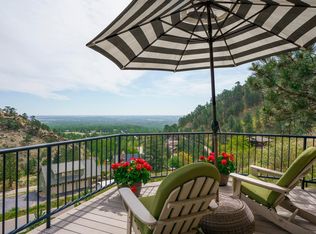 MLS ID #1060039, Kevin Byrne, Compass - Boulder. IRES as distributed by MLS GRID
 - $3,250,0004 bd5 ba4.9k sqft1127 Juniper Ave, Boulder, CO 80304For Sale
 MLS ID #1065969, Anne Wells, The Agency - Boulder. IRES as distributed by MLS GRID
 - $2,975,0004 bd4 ba3.2k sqft3123 3rd St, Boulder, CO 80304For Sale
 MLS ID #1066731, Stephen Remmert, Compass - Boulder. IRES as distributed by MLS GRID
 - $2,625,2504 bd5 ba3.2k sqft1125 Maxwell Ave, Boulder, CO 80304For SaleMLS ID #1067914, Joe Bennell, The Colorado Group. IRES as distributed by MLS GRID
- $2,495,0005 bd5 ba5.5k sqft1945 Norwood Ave, Boulder, CO 80304For SaleMLS ID #1066616, Meghan Bach, Compass - Boulder. IRES as distributed by MLS GRID
- $3,200,0005 bd4 ba4.4k sqft1550 Poplar Ave, Boulder, CO 80304For SaleMLS ID #1066515, Anne Wells, The Agency - Boulder. IRES as distributed by MLS GRID
- $2,595,0004 bd5 ba5k sqft5097 Flagstaff Rd, Boulder, CO 80302For SaleMLS ID #1053687, Gretchen Heine, milehimodern - Boulder. IRES as distributed by MLS GRID
- $2,599,0005 bd6 ba5.8k sqft1332 Lark Court, Boulder, CO 80303For Sale
 MLS ID #7670283, Brian Clodius, Clodius & Company. REcolorado as distributed by MLS GRID
 - $1,565,0004 bd3 ba3.7k sqft335 Pine Tree Ln, Boulder, CO 80304For SaleMLS ID #1065335, Emelie Griffith, Compass - Boulder. IRES as distributed by MLS GRID
- $3,900,0004 bd4 ba4.5k sqft1425 Upland Ave, Boulder, CO 80304For SaleMLS ID #1063090, Patrick Dolan, RE/MAX of Boulder, Inc. IRES as distributed by MLS GRID
- $2,595,0004 bd4 ba4.3k sqft985 Saratoga Ct, Boulder, CO 80303For SaleMLS ID #1060061, Roger Walker, Compass - Boulder. IRES as distributed by MLS GRID
- $3,500,0004 bd5 ba4.3k sqft2409 5th St, Boulder, CO 80304For SaleMLS ID #1066112, Elizabeth Friedlander, RE/MAX of Boulder, Inc. IRES as distributed by MLS GRID
- $2,195,0005 bd5 ba4k sqft541 Arapahoe Ave, Boulder, CO 80302For SaleMLS ID #1068030, R Tim Goodacre, milehimodern - Boulder. IRES as distributed by MLS GRID
- $2,290,0004 bd4 ba5.2k sqft19 Ridge Rd, Boulder, CO 80303For SaleMLS ID #1068365, Kent Madson, RE/MAX of Boulder, Inc. IRES as distributed by MLS GRID
- $2,300,0003 bd4 ba4.6k sqft7372 Olde Stage Rd, Boulder, CO 80302For SaleMLS ID #1067515, Kim Hullett, eXp Realty LLC. IRES as distributed by MLS GRID
- $2,687,5003 bd4 ba3.2k sqft815 16th St, Boulder, CO 80302For SaleMLS ID #1063539, The Bernardi Group, Coldwell Banker Realty-Boulder. IRES as distributed by MLS GRID
- $2,395,0004 bd3 ba3.2k sqft497 Arapahoe Ave, Boulder, CO 80302For SaleMLS ID #1062364, Lynn Ryan, milehimodern - Boulder. IRES as distributed by MLS GRID
- $1,795,0004 bd2 ba2.7k sqft3024 6th St, Boulder, CO 80304For SaleMLS ID #1067623, Rich Gribbon, RE/MAX of Boulder, Inc. IRES as distributed by MLS GRID
- $2,295,0005 bd3 ba3.8k sqft141 Ponderosa Drive, Boulder, CO 80303For SaleMLS ID #5065650, Sarah Buch, HomeSmart Realty. REcolorado as distributed by MLS GRID
