Skip main navigation
For sale
  • Price cut: $11K (6/26)
    $199,000

    495 S Dayton Street #3B, Denver, CO 80247

    2beds
    1,200sqft
    : 
    Loading
    Get pre-qualified
    Condominium
    Built in 1972
    -- sqft lot
    $-- Zestimate®
    $166/sqft
    $695/mo HOA

    What's special

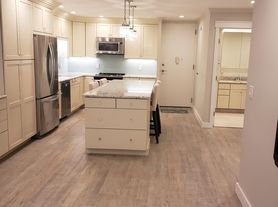
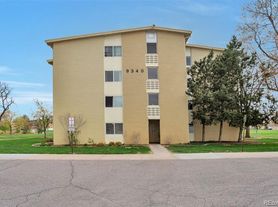
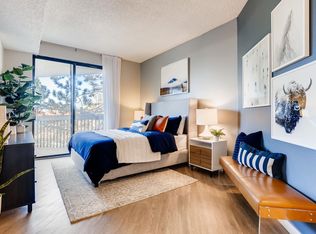
    SAVE BIG — Motivated seller will pay 6 months of HOA dues at closing! Enjoy low-maintenance living in this inviting home located in Denver's premier 55+ golf course community, Windsor Gardens. Freshly updated with brand-new carpet and paint throughout, this move-in-ready unit offers comfort, convenience, and exceptional value. The spacious primary suite features a walk-in closet and private en-suite bath. Relax year-round in the enclosed lanai, providing valuable additional living space perfect for plant lovers, morning coffee, hobbies, or entertaining guests.Parking is a breeze with a secure, reserved underground garage space conveniently located next to the elevator access door. Residents enjoy an unparalleled lifestyle with access to outstanding community amenities, including indoor and outdoor pools, a state-of-the-art fitness center, a 9-hole par-3 golf course, clubhouse restaurant, spa, and a full calendar of social activities – all just a few minutes’ walk away. Ideally situated near Lowry, shopping, dining, and public transportation, this home offers the perfect blend of comfort, convenience, and community. Schedule your private showing today and discover everything Windsor Gardens has to offer! Seller is motivated. All offers considered. Come and see what awaits you at 495 S. Dayton #3B!
    93 days
    |
    320
    |
    6
    |

    Zillow last checked:

    Listing updated:

    Listed by:

    The Wechsler Team LTD. 720-394-7171 homescolorado@gmail.com,

    Brokers Guild Homes,

    Ari Wechsler 303-323-5500,

    Brokers Guild Homes

    Source: REcolorado as distributed by MLS GRID,MLS#: 2594767MLS Logo

    Loading...

      Facts & features

      Interior

      Bedrooms & bathrooms
      • Bedrooms: 2
      • Bathrooms: 2
      • Full bathrooms: 1
      • 3/4 bathrooms: 1
      • Main level bathrooms: 2
      • Main level bedrooms: 2
      Bedroom
      • Features: Primary Suite
      • Level: Main
      • Area: 240 Square Feet
      • Dimensions: 12 x 20
      Bedroom
      • Level: Main
      • Area: 187 Square Feet
      • Dimensions: 17 x 11
      Bathroom
      • Features: En Suite Bathroom
      • Level: Main
      • Area: 54 Square Feet
      • Dimensions: 9 x 6
      Bathroom
      • Level: Main
      • Area: 45 Square Feet
      • Dimensions: 9 x 5
      Dining room
      • Level: Main
      • Area: 96 Square Feet
      • Dimensions: 12 x 8
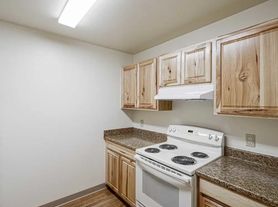
      Kitchen
      • Level: Main
      • Area: 96 Square Feet
      • Dimensions: 12 x 8
      Living room
      • Level: Main
      • Area: 272 Square Feet
      • Dimensions: 17 x 16
      Sun room
      • Level: Main
      • Area: 105 Square Feet
      • Dimensions: 7 x 15
      Heating
      • Baseboard, Hot Water
      Cooling
      • Air Conditioning-Room
      Appliances
      • Included: Dishwasher, Disposal, Microwave, Oven, Refrigerator
      • Laundry: Common Area
      Features
      • Ceiling Fan(s), No Stairs, Walk-In Closet(s)
      • Flooring: Carpet, Tile
      • Windows: Window Coverings
      • Has basement: No
      • Common walls with other units/homes: 2+ Common Walls
      Interior area
      • Total structure area: 1,200
      • Total interior livable area: 1,200 sqft
      • Finished area above ground: 1,200
      Video & virtual tour

      Property

      Parking
      • Total spaces: 1
      • Parking features: Underground
      • Garage spaces: 1
      Features
      • Levels: One
      • Stories: 1
      • Patio & porch: Covered
      Details
      • Parcel number: 615213538
      • Zoning: O-1
      • Special conditions: Standard

      Construction

      Type & style
      • Home type: Condo
      • Property subtype: Condominium
      • Attached to another structure: Yes
      Materials
      • Block, Brick, Concrete
      • Roof: Composition
      Condition
      • Updated/Remodeled
      • Year built: 1972

      Utilities & green energy

      • Sewer: Public Sewer
      • Water: Public
      • Utilities for property: Cable Available, Electricity Connected

      Community & HOA

      Community
      • Security: Carbon Monoxide Detector(s), Secured Garage/Parking, Smoke Detector(s)
      • Senior community: Yes
      • Subdivision: Windsor Gardens
      HOA
      • Has HOA: Yes
      • Amenities included: Business Center, Clubhouse, Coin Laundry, Elevator(s), Fitness Center, Garden Area, Golf Course, Management, Pool, Sauna, Spa/Hot Tub, Storage, Tennis Court(s), Trail(s)
      • Services included: Reserve Fund, Heat, Insurance, Maintenance Grounds, Maintenance Structure, Recycling, Security, Sewer, Snow Removal, Trash, Water
      • HOA fee: $695 monthly
      • HOA name: Windsor Gardens
      • HOA phone: 303-364-7485
      Location
      • Region: Denver

      Financial & listing details

      • Price per square foot: $166/sqft
      • Tax assessed value: $234,000
      • Annual tax amount: $950
      • Date on market: 4/14/2026
      • Listing terms: Cash,Conventional,FHA,VA Loan
      • Exclusions: Sellers Personal Property Or Anything Not Specifically Listed As Included
      • Ownership: Estate
      • Electric utility on property: Yes
      • Road surface type: Paved

        Estimated market value

        Not available

        Estimated sales range

        Not available

        Not available

        Price history

        DateEventPrice
        6/26/2026Price change$199,000-5.2%$166/sqft
        Source: REcolorado as distributed by MLS GRID #2594767 Report a problem
        4/14/2026Listed for sale$210,000+31.3%$175/sqft
        Source: REcolorado as distributed by MLS GRID #2594767 Report a problem
        9/28/2017Sold$160,000+18.5%$133/sqft
        Source: Public Record Report a problem
        4/7/2014Sold$135,000-3.6%$113/sqft
        Source: Public Record Report a problem
        3/13/2014Listed for sale$140,000$117/sqft
        Source: Andy Ahroon #4214009 Report a problem

        Public tax history

        YearProperty taxesTax assessment
        2024$930 -7.9%$12,000 -19%
        2023$1,009 +3.6%$14,820 +16.8%
        2022$975 -3.7%$12,690 -2.8%
        2021$1,012 +2.9%$13,060 -4.2%
        2020$984 +5%$13,635 -0.7%
        2019$937 $13,731 +13.4%
        2018$937 +0.3%$12,110
        2017$934 +35.1%$12,110 +36.8%
        2016$691 +179.4%$8,850
        2015$248 0%$8,850 +48.7%
        2014$248 -7.4%$5,950
        2013$267 -41%$5,950 -6.4%
        2012$454 -0.5%$6,360 -9.1%
        2010$456 +70.3%$7,000
        2009$268 -0.2%$7,000 -12.6%
        2008$268 -3.4%$8,010
        2007$278 -49.4%$8,010 -3.4%
        2006$549 -9.6%$8,290
        2005$607 $8,290
        Find assessor info on the county website

        Monthly payment

        Est. payment

        Payment breakdown

        Explore the cost of this home by adjusting the details. Changes won't be saved.
        All calculations are estimates and provided by Zillow, Inc. for informational purposes only. Actual amounts may vary.
        HOA fees may include property taxes on listings classified as Co-Ops. Contact the listing agent and/or owner for fee details.
        Mortgage interest rates are dependent on a number of factors, including credit score, down payment, and repayment length. Interest rate data provided by Zillow Group Marketplace, Inc. as of 1/1/1970 from various mortgage lenders with which we have lead or other similar arrangements; the Estimated Payment is an average of those rates.
        See how much you could borrow to make a competitive offer.

        Climate risks

        Neighborhood: Windsor

        Getting around

        62 / 100
        Somewhat Walkable
        37 / 100
        Some Transit
        53 / 100
        Bikeable

        Nearby schools

        GreatSchools rating
        Schools provided by the listing agent
        • Elementary: Place Bridge Academy
        • Middle: Place Bridge Academy
        • High: George Washington
        • District: Denver 1

        Source: REcolorado as distributed by MLS GRID. This data may not be complete. We recommend contacting the local school district to confirm school assignments for this home.

        A local agent can set up tours, give advice and negotiate with sellers.

        Browse local experts

        Similar homes