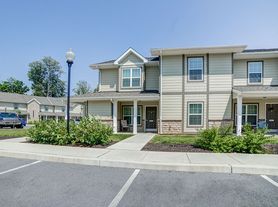
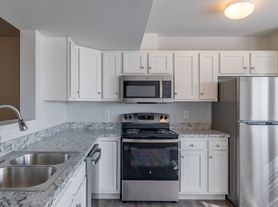
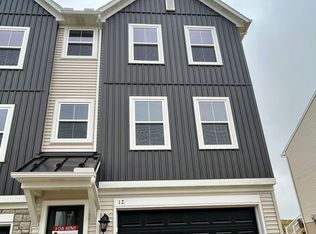
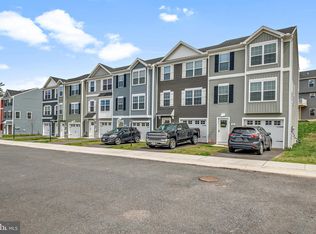
Welcome to Smith Farm in Carlisle, PA, where comfort and convenience come together! This newly constructed townhome community offers 4-bedroom, 3-bath floor plans, providing ample space for both living and entertaining. Each home features a modern kitchen with stainless steel appliances, granite countertops, and custom cabinetry. You'll also enjoy spacious closets, high ceilings, and private outdoor areas for relaxation. Every home is equipped with air conditioning, ceiling fans, electronic thermostats, and full-size washer and dryer sets. Located on S Spring Garden St, Smith Farm offers easy access to I-81 and I-76, making commuting simple. The community is close to the Carlisle Barracks and just minutes from downtown Carlisle, where you'll find a variety of dining, shopping, and entertainment options. Outdoor enthusiasts can take advantage of the nearby LeTort Spring Run Nature Trail. Schedule a private tour today to make Smith Farm your new home, where style, comfort, and convenience meet. Model Home Pictured. Restrictions apply to community specials.
Townhouse for rent
$2,150/mo
Fees may apply
495 S Spring Garden St, # 210, Carlisle, PA 17013
4beds
1,625sqft
Price may not include required fees and charges. Learn more|
Townhouse
Available now
Cats, dogs OK
Central air, electric, ceiling fan
Dryer in unit laundry
1 Attached garage space parking
Natural gas, forced air
What's special
Custom cabinetryHigh ceilingsAir conditioningSpacious closetsCeiling fansGranite countertopsModern kitchen
- 57 days |
- -- |
- -- |
Zillow last checked:
Listing updated:
Travel times

Let’s turn your rent into credit progress
Build credit history with every on-time payment and get credit for the payment you’re already making.
Facts & features
Interior
Bedrooms & bathrooms
- Bedrooms: 4
- Bathrooms: 3
- Full bathrooms: 2
- 1/2 bathrooms: 1
Heating
- Natural Gas, Forced Air
Cooling
- Central Air, Electric, Ceiling Fan
Appliances
- Included: Dishwasher, Dryer, Microwave, Refrigerator, Washer
- Laundry: Dryer In Unit, Has Laundry, In Unit, Washer In Unit
Features
- Ceiling Fan(s), Combination Kitchen/Dining, Dining Area, Pantry, Upgraded Countertops, Walk-In Closet(s)
- Flooring: Carpet
Interior area
- Total interior livable area: 1,625 sqft
Property
Parking
- Total spaces: 1
- Parking features: Attached, Driveway, Covered
- Has attached garage: Yes
- Details: Contact manager
Features
- Exterior features: Contact manager
- Pool features: Contact manager
Construction
Type & style
- Home type: Townhouse
- Property subtype: Townhouse
Condition
- Year built: 2024
Building
Management
- Pets allowed: Yes
Community & HOA
Location
- Region: Carlisle
Financial & listing details
- Lease term: Contact For Details
Price history
| Date | Event | Price |
|---|---|---|
| 5/21/2026 | Price change | $2,150+17.2%$1/sqft |
Source: Bright MLS #PACB2053874 Report a problem | ||
| 5/11/2026 | Listed for rent | $1,835$1/sqft |
Source: Bright MLS #PACB2053874 Report a problem | ||
| 5/8/2026 | Listing removed | $1,835$1/sqft |
Source: Bright MLS #PACB2051266 Report a problem | ||
| 3/5/2026 | Listed for rent | $1,835$1/sqft |
Source: Bright MLS #PACB2051266 Report a problem | ||
Neighborhood: 17013
Nearby schools
GreatSchools rating
- NAW.G. Rice El SchoolGrades: K-2Distance: 4.4 mi
- 5/10Yellow Breeches Middle SchoolGrades: 6-8Distance: 3.6 mi
- 7/10Boiling Springs High SchoolGrades: 9-12Distance: 3.7 mi


There are 5 available units in this apartment building
Nearby cities
Nearby neighborhoods
Nearby zip codes
Nearby rental buildings
- 145 S Pitt St
- 109-111 W Louther St
- 621 N Pitt St
- 130 N Hanover St
- 18-21 Eastwick Lane
- 209 N Bedford
- One bed, partially furnished, all utilities included
- 423 N Hanover Street
- Flats at Factory Square
- 17 E High St
- 26-29 Eastwick Lane
- Dawn Ridge
- 120 - 122 N Hanover
- 101 - 103 N Hanover St
- 133 W High St
- Rolling Hills Estates
- 153 W Louther St
- Cambria Phase 1
- 62 W North St, Carlisle - 1
- 343 West Penn Street