Skip main navigation
Sold for $1,317,000
  • $1,317,000

    495 S York Street, Denver, CO 80209

    4beds
    2,366sqft
    Single Family Residence
    Built in 1928
    4,680 Square Feet Lot
    $1,312,700 Zestimate®
    $557/sqft
    $4,109 Estimated rent

    Home value

    $1,312,700

    $1.25M - $1.38M

    $4,109/mo

    Zestimate® history
    Loading
    Loading...

    Owner options

    List your home for rent

    $4,109/mo

    Rent Zestimate®

    Find your next renter with Zillow Rental Manager. Plus, with online applications, you can quickly screen prospective tenants – for free.

    Learn more

    $4,109/mo

    Rent Zestimate®

    Refinance and save

    $7,633/mo

    Est. payment

    Refinancing to a lower rate could help reduce your monthly payments and save thousands over the life of the loan.

    See today's rates

    $7,633/mo

    Est. payment

    Explore your selling options

    Work with a Zillow partner agent

    Leverage their expertise and Zillow's premium Showcase listings to get your home seen by more buyers.

    Get started

    List with your own agent

    Get your home in front of millions of buyers by listing it on Zillow.

    Learn how to do it

    Sell it yourself

    Take full control of how buyers see your home on Zillow by listing For Sale by Owner (FSBO).

    List your home

    What's special

    Three well-appointed bathroomsBeautifully finished family roomFour spacious bedroomsBright open floor planGenerous eating areaElegant dining room
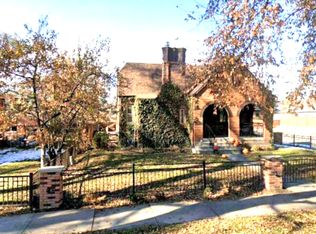
    Experience timeless elegance and modern comfort in this beautifully remodeled luxury Tudor, ideally located in the highly sought-after Wash Park neighborhood. This bright, open floor plan seamlessly blends classic architectural charm with contemporary updates. The home features four spacious bedrooms and three well-appointed bathrooms, including a stunning five-piece primary ensuite with heated floors. The primary bedroom offers a cozy retreat with its own gas fireplace. The inviting living room, also with a fireplace, flows effortlessly into an elegant dining room, creating the perfect space for entertaining. The dining area opens to a thoughtfully designed kitchen complete with abundant counter space and a generous eating area. The walkout lower level is filled with natural light and includes two fabulous bedrooms, two baths,and a beautifully finished family room, providing incredible flexibility. Additional highlights include a large garage with attic storage and an expansive deck, perfect for outdoor gatherings. Tilt turn windows in all bedrooms for maximum enjoyment of Colorado nights. Past remodel boasts new electrical, plumbing, HVAC and water heater. Also at that time a new sewer line and main water line to the street were completed. Ideally situated between Washington Park—with its lake, tennis courts, and scenic walking paths—and the vibrant Cherry Creek Shopping district, offering upscale boutiques, cafes, and premier shopping. Saturday mornings here present a delightful dilemma: will you rent a boat on the lake and follow it up with a picnic with friends, or head to the Cherry Creek farmers market for a little shopping before enjoying lunch at your favorite café for a crepe? Or perhaps the most indulgent option of all—stay in. Light the fireplace in your bedroom suite, prepare a quick breakfast, and spend the morning savoring a decadent breakfast in bed. This exceptional home offers the perfect balance of luxury, location, and lifestyle.

    Zillow last checked:

    Listing updated:

    Listed by:

    Kirk Rogers 303-359-5475,

    MB The Real Estate Connection

    Bought with:

    Katie K. Portenga, 100020185

    Coldwell Banker Global Luxury Denver

    Source: REcolorado as distributed by MLS GRID,MLS#: 9507258MLS Logo

    Facts & features

    Interior

    Bedrooms & bathrooms
    • Bedrooms: 4
    • Bathrooms: 3
    • Full bathrooms: 2
    • 1/2 bathrooms: 1
    • Main level bathrooms: 1
    • Main level bedrooms: 2
    Bedroom
    • Description: Ensuite Bedroom With Stunning Fireplace
    • Features: Primary Suite
    • Level: Basement
    • Area: 195 Square Feet
    • Dimensions: 13 x 15
    Bedroom
    • Description: Spacious Bedroom With Wood Floors
    • Level: Main
    • Area: 130 Square Feet
    • Dimensions: 10 x 13
    Bedroom
    • Description: 2nd Beautiful Main-Level Bedroom
    • Level: Main
    • Area: 110 Square Feet
    • Dimensions: 10 x 11
    Bedroom
    • Description: 4th Bedroom In Walkout Bsmt With Large Window
    • Level: Basement
    • Area: 170 Square Feet
    • Dimensions: 10 x 17
    Bathroom
    • Description: Magnificent En Suite Bathroom With Heated Floors
    • Features: En Suite Bathroom
    • Level: Basement
    Bathroom
    • Description: Gorgeous Bathroom With Large Tub For Soaking
    • Level: Main
    Bathroom
    • Description: Convenient Half Bath Near Family Room
    • Level: Basement
    Dining room
    • Description: Bank Of Windows Floods Dining Room With Light
    • Level: Main
    • Area: 192 Square Feet
    • Dimensions: 12 x 16
    Family room
    • Description: Gorgeous Space With Access To Outdoor Patio
    • Level: Basement
    • Area: 240 Square Feet
    • Dimensions: 15 x 16
    Kitchen
    • Description: Features Fabulous Sunny Eating Space*unbelievable Counter Space
    • Level: Main
    • Area: 260 Square Feet
    • Dimensions: 10 x 26
    Laundry
    • Description: Nice Spacious Laundry Room
    • Level: Basement
    • Area: 48 Square Feet
    • Dimensions: 6 x 8
    Living room
    • Description: Stunning Fireplace Is A Focal Point
    • Level: Main
    • Area: 192 Square Feet
    • Dimensions: 12 x 16
    Heating
    • Forced Air
    Cooling
    • Central Air
    Appliances
    • Included: Cooktop, Dishwasher, Disposal, Dryer, Microwave, Oven, Refrigerator, Washer
    • Laundry: Laundry Closet
    Features
    • Ceiling Fan(s), Eat-in Kitchen, Five Piece Bath, Kitchen Island, Open Floorplan, Primary Suite, Walk-In Closet(s)
    • Flooring: Bamboo, Carpet, Wood
    • Windows: Window Coverings, Window Treatments
    • Basement: Finished,Full,Walk-Out Access
    • Number of fireplaces: 2
    • Fireplace features: Bedroom, Living Room
    Interior area
    • Total structure area: 2,366
    • Total interior livable area: 2,366 sqft
    • Finished area above ground: 1,183
    • Finished area below ground: 1,077

    Property

    Parking
    • Total spaces: 2
    • Parking features: Garage
    • Garage spaces: 2
    Features
    • Levels: One
    • Stories: 1
    • Patio & porch: Deck, Front Porch
    • Exterior features: Gas Valve, Private Yard
    • Fencing: Full
    Lot
    • Size: 4,680 sqft
    • Features: Corner Lot, Landscaped, Level, Sprinklers In Front, Sprinklers In Rear
    Details
    • Parcel number: 514115014
    • Zoning: U-SU-C
    • Special conditions: Standard

    Construction

    Type & style
    • Home type: SingleFamily
    • Architectural style: Tudor
    • Property subtype: Single Family Residence
    Materials
    • Brick
    • Roof: Composition
    Condition
    • Updated/Remodeled
    • Year built: 1928

    Utilities & green energy

    • Sewer: Public Sewer
    • Water: Public
    • Utilities for property: Cable Available, Electricity Connected

    Community & neighborhood

    Location
    • Region: Denver
    • Subdivision: Washington Park

    Other

    Other facts
    • Listing terms: Cash,Conventional,VA Loan
    • Ownership: Individual

    Price history

    DateEventPrice
    5/20/2026Sold$1,317,000+1.3%$557/sqft
    Source: REcolorado as distributed by MLS GRID #9507258 Report a problem
    4/20/2026Pending sale$1,300,000$549/sqft
    Source: REcolorado as distributed by MLS GRID #9507258 Report a problem
    4/16/2026Listed for sale$1,300,000+160.2%$549/sqft
    Source: REcolorado as distributed by MLS GRID #9507258 Report a problem
    8/27/2024Listing removed--
    Source: REcolorado as distributed by MLS GRID #1670437 Report a problem
    8/16/2024Listed for rent$5,025$2/sqft
    Source: REcolorado as distributed by MLS GRID #1670437 Report a problem
    7/3/2013Sold$499,705+4.1%$211/sqft
    Source: Public Record Report a problem
    5/24/2013Listed for sale$479,900$203/sqft
    Source: RE/MAX of Cherry Creek #1189712 Report a problem

    Public tax history

    YearProperty taxesTax assessment
    2024$5,568 +22.1%$71,860 -4.5%
    2023$4,561 +3.6%$75,260 +31.2%
    2022$4,402 -2.4%$57,350 -2.8%
    2021$4,510 +2.9%$59,000 -3%
    2020$4,384 +13.5%$60,796 -0.7%
    2019$3,863 $61,222 +22.6%
    2018$3,863 +0.3%$49,930
    2017$3,851 +1%$49,930 +2.3%
    2016$3,815 +31.2%$48,830 -5%
    2015$2,908 0%$51,410 +46.8%
    2014$2,909 -4.4%$35,010
    2013$3,043 +17.9%$35,010 -3.3%
    2012$2,581 +2.2%$36,190 +0.6%
    2011$2,526 +2.2%$35,990 -5.1%
    2010$2,471 +5.6%$37,930
    2009$2,339 -0.2%$37,930 +8.3%
    2008$2,343 +10.2%$35,030
    2007$2,126 +1.1%$35,030 +10.3%
    2006$2,102 +9.7%$31,750
    2005$1,917 +7.7%$31,750 +3.8%
    2003$1,780 +1.9%$30,590 +2.9%
    2002$1,747 $29,740 +36.2%
    2001-- $21,830

    Find assessor info on the county website

    Neighborhood: Washington Park

    Nearby schools

    GreatSchools rating
    Schools provided by the listing agent
    • Elementary: Steele
    • Middle: Merrill
    • High: South
    • District: Denver 1

    Source: REcolorado as distributed by MLS GRID. This data may not be complete. We recommend contacting the local school district to confirm school assignments for this home.

    Get a cash offer in 3 minutes
    Find out how much your home could sell for in as little as 3 minutes with a no-obligation cash offer.
    Estimated market value
    $1,312,700
    Get a cash offer in 3 minutes
    Find out how much your home could sell for in as little as 3 minutes with a no-obligation cash offer.
    Estimated market value
    $1,312,700