Spacious SINGLE-LEVEL, custom ranch in Waterhouse South! Come see this very well-kept, single-owner home and tour the rare floor plan featuring 3-bedrooms and 3-full bathrooms, open-living spaces, and vaulted ceilings and skylights. The backyard is equally enjoyable, whether you're lounging on the patio and admiring the beautiful rose garden or testing your green thumb in the raised garden beds and fruit trees. This one-of-a-kind home offers plenty of storage with numerous custom cabinets in the over-sized, 2-car garage, fresh interior paint throughout, a brand new stainless refrigerator, newer furnace and tankless water heater, and fully paid-off Solar Panels for energy savings. Surrounded by scenic walking trails, parks, grocers, Tanasbourne shopping, healthcare facilities, THPRD, Nike, and Intel, Waterhouse South really is the ideal location! Hurry, this home won't be available for long!
Sold
$645,500
495 SW 167th Ave, Beaverton, OR 97006
3beds
2,325sqft
Residential, Single Family Residence
Built in 1989
10,018 Square Feet Lot
$643,600 Zestimate®
$278/sqft
$2,771 Estimated rent
Home value
$643,600
$611,000 - $682,000
$2,771/mo
Zestimate® history
Owner options
List your home for rent
$2,771/mo
Rent Zestimate®
Find your next renter with Zillow Rental Manager. Plus, with online applications, you can quickly screen prospective tenants – for free.
$2,771/mo
Rent Zestimate®
Refinance and save
$4,168/mo
Est. payment
Refinancing to a lower rate could help reduce your monthly payments and save thousands over the life of the loan.
$4,168/mo
Est. payment
Explore your selling options
Work with a Zillow partner agent
Leverage their expertise and Zillow's premium Showcase listings to get your home seen by more buyers.
Get startedList with your own agent
Get your home in front of millions of buyers by listing it on Zillow.
Learn how to do itSell it yourself
Take full control of how buyers see your home on Zillow by listing For Sale by Owner (FSBO).
List your homeWhat's special
Open-living spacesBeautiful rose gardenFresh interior paint throughoutLounging on the patioVaulted ceilings and skylightsBrand new stainless refrigeratorSpacious single-level
Zillow last checked:
Listing updated:
Listed by:
Brooklynn Lorenzen 503-504-7313,
Premiere Property Group, LLC
Bought with:
Janet Chan, 201227566
Premiere Property Group, LLC
Source: RMLS (OR),MLS#: 164210847
Facts & features
Interior
Bedrooms & bathrooms
- Bedrooms: 3
- Bathrooms: 3
- Full bathrooms: 3
- Main level bathrooms: 3
Rooms
- Room types: Office, Laundry, Bedroom 2, Bedroom 3, Dining Room, Family Room, Kitchen, Living Room, Primary Bedroom
Primary bedroom
- Features: Bathroom, Exterior Entry, Sound System, Double Closet, Double Sinks, Jetted Tub, Suite, Vaulted Ceiling, Wallto Wall Carpet
- Level: Main
- Area: 252
- Dimensions: 14 x 18
Bedroom 2
- Features: Closet, Wallto Wall Carpet
- Level: Main
- Area: 143
- Dimensions: 13 x 11
Bedroom 3
- Features: Closet, Wallto Wall Carpet
- Level: Main
- Area: 143
- Dimensions: 13 x 11
Dining room
- Features: Wallto Wall Carpet
- Level: Main
- Area: 156
- Dimensions: 12 x 13
Family room
- Features: Ceiling Fan, Exterior Entry, Fireplace, Hardwood Floors, Vaulted Ceiling
- Level: Main
- Area: 304
- Dimensions: 16 x 19
Kitchen
- Features: Dishwasher, Disposal, Hardwood Floors, Island, Nook, Pantry, Skylight
- Level: Main
- Area: 156
- Width: 13
Living room
- Features: Wallto Wall Carpet
- Level: Main
- Area: 234
- Dimensions: 13 x 18
Office
- Features: Bookcases, Hardwood Floors, Sound System
- Level: Main
- Area: 130
- Dimensions: 10 x 13
Heating
- Forced Air 90, Fireplace(s)
Cooling
- Central Air
Appliances
- Included: Dishwasher, Disposal, Free-Standing Range, Free-Standing Refrigerator, Washer/Dryer, Electric Water Heater, Tankless Water Heater
- Laundry: Laundry Room
Features
- High Ceilings, Sound System, Vaulted Ceiling(s), Bookcases, Sink, Closet, Ceiling Fan(s), Kitchen Island, Nook, Pantry, Bathroom, Double Closet, Double Vanity, Suite
- Flooring: Hardwood, Laminate, Vinyl, Wall to Wall Carpet
- Windows: Double Pane Windows, Skylight(s)
- Basement: Crawl Space
- Number of fireplaces: 1
- Fireplace features: Gas, Stove
Interior area
- Total structure area: 2,325
- Total interior livable area: 2,325 sqft
Property
Parking
- Total spaces: 2
- Parking features: Driveway, On Street, Attached
- Attached garage spaces: 2
- Has uncovered spaces: Yes
Accessibility
- Accessibility features: Garage On Main, One Level, Utility Room On Main, Accessibility
Features
- Levels: One
- Stories: 1
- Patio & porch: Patio
- Exterior features: Raised Beds, Yard, Exterior Entry
- Has spa: Yes
- Spa features: Bath
- Fencing: Fenced
- Has view: Yes
- View description: Seasonal, Trees/Woods
Lot
- Size: 10,018 Square Feet
- Features: Level, Trees, Sprinkler, SqFt 10000 to 14999
Details
- Additional structures: Greenhouse
- Parcel number: R2005642
Construction
Type & style
- Home type: SingleFamily
- Architectural style: Ranch
- Property subtype: Residential, Single Family Residence
Materials
- Brick, Cedar, Lap Siding
- Foundation: Concrete Perimeter
- Roof: Composition
Condition
- Resale
- New construction: No
- Year built: 1989
Utilities & green energy
- Gas: Gas
- Sewer: Public Sewer
- Water: Public
Green energy
- Energy generation: Solar
Community & HOA
Community
- Security: Entry, Security System Owned
HOA
- Has HOA: Yes
- HOA fee: $75 annually
Location
- Region: Beaverton
Financial & listing details
- Price per square foot: $278/sqft
- Tax assessed value: $720,650
- Annual tax amount: $9,800
- Date on market: 4/1/2026
- Cumulative days on market: 2 days
- Listing terms: Cash,Conventional
- Road surface type: Paved
Price history
| Date | Event | Price |
|---|---|---|
| 4/17/2026 | Sold | $645,500+3.3%$278/sqft |
Source:  RMLS (OR) #164210847 Report a problem RMLS (OR) #164210847 Report a problem | ||
| 4/3/2026 | Pending sale | $625,000$269/sqft |
Source: RMLS (OR) #164210847 Report a problem | ||
| 4/1/2026 | Listed for sale | $625,000$269/sqft |
Source: RMLS (OR) #164210847 Report a problem | ||
Public tax history
| Year | Property taxes | Tax assessment |
|---|---|---|
| 2025 | $9,800 +4.1% | $446,080 +3% |
| 2024 | $9,412 +5.9% | $433,090 +3% |
| 2023 | $8,886 +4.5% | $420,480 +3% |
| 2022 | $8,505 +3.6% | $408,240 |
| 2021 | $8,207 +3.1% | -- |
| 2020 | $7,957 +3.3% | $384,810 +3% |
| 2019 | $7,706 +3.3% | $373,610 |
| 2018 | $7,460 | $373,610 +6.1% |
| 2017 | $7,460 +7.9% | $352,170 +3% |
| 2016 | $6,914 | $341,920 +3% |
| 2015 | $6,914 +6.3% | $331,970 +3% |
| 2014 | $6,504 +7.7% | $322,310 +3% |
| 2013 | $6,038 +5.3% | $312,930 +3% |
| 2012 | $5,733 +3% | $303,820 -6% |
| 2011 | $5,569 +2.6% | $323,080 -6.6% |
| 2010 | $5,427 +2.3% | $345,960 -2.7% |
| 2009 | $5,303 +8.3% | $355,440 -10.7% |
| 2008 | $4,898 +1% | $398,210 -10.8% |
| 2007 | $4,849 +10.1% | $446,520 +12.9% |
| 2006 | $4,403 -7.2% | $395,610 +21.2% |
| 2005 | $4,744 +9.6% | $326,440 +7.5% |
| 2004 | $4,327 -3.1% | $303,660 +2.6% |
| 2003 | $4,465 +12% | $295,960 +6.2% |
| 2002 | $3,988 +4.8% | $278,560 +3.1% |
| 2001 | $3,806 +6.6% | $270,140 +1.5% |
| 2000 | $3,569 | $266,170 |
Find assessor info on the county website
Neighborhood: Five Oaks - Triple Creek
Nearby homes
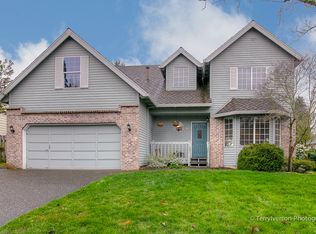
- $648,2004 bd2 ba2.3k sqft505 SW 167th Ave, Beaverton, OR 97006Off Market
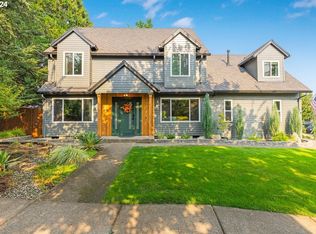
- $781,0004 bd3 ba2.3k sqft475 SW 167th Ave, Beaverton, OR 97006Sold
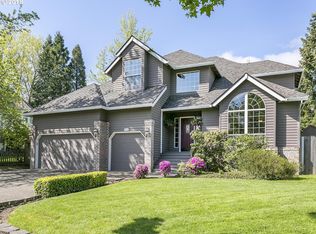
- $722,9005 bd3 ba2.5k sqft445 SW 167th Ave, Beaverton, OR 97006Off Market
- $673,4004 bd3 ba2.1k sqft515 SW 167th Ave, Beaverton, OR 97006Off Market

- $605,6003 bd3 ba2k sqft510 SW 167th Ave, Beaverton, OR 97006Off Market
- $675,7005 bd2 ba2.3k sqft16740 SW Estuary Dr, Beaverton, OR 97006Off Market
- $724,9003 bd3 ba2.4k sqft475 SW 169th Pl, Beaverton, OR 97006Off Market
- $711,9004 bd3 ba2.6k sqft395 SW 167th Ave, Beaverton, OR 97006Off Market
Nearby schools
GreatSchools rating
- 7/10Elmonica Elementary SchoolGrades: PK-5Distance: 0.1 mi
- 3/10Meadow Park Middle SchoolGrades: 6-8Distance: 1.3 mi
- 5/10Aloha High SchoolGrades: 9-12Distance: 2.4 mi
Schools provided by the listing agent
- Elementary: Elmonica
- Middle: Meadow Park
- High: Aloha
Source: RMLS (OR). This data may not be complete. We recommend contacting the local school district to confirm school assignments for this home.
Get a cash offer in 3 minutes
Find out how much your home could sell for in as little as 3 minutes with a no-obligation cash offer.
Estimated market value
$643,600
Get a cash offer in 3 minutes
Find out how much your home could sell for in as little as 3 minutes with a no-obligation cash offer.
Estimated market value
$643,600
- Oregon
- Washington County
- Beaverton
- 97006
- Five Oaks - Triple Creek
- 495 SW 167th Ave
