Skip main navigation
Under contract
  • Price increase: $5.1K (8/6)
    $335,000

    495 Short Ct, Lusby, MD 20657

    3beds
    1,248sqft
    : 
    $2,221/mo
    Get pre-qualified
    Single Family Residence
    Built in 1994
    0.52 Acres Lot
    $334,400 Zestimate®
    $268/sqft
    $-- HOA

    What's special

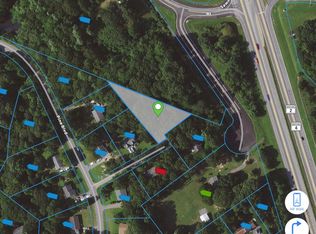
    This is the one you have been looking for! 3 bedrooms and 1 full bathroom with over 1200 finished living space on half of an acres of land. This home is calling your name from the moment you pull in the driveway. You can not help to notice the metal roof which means you will most likely never have to replace this roof in your lifetime! The cozy and welcoming front porch and the sun and shaded yard are all nice features any family would desire. Step inside and you will begin to fall in love. Offering 3 good bedroom, LVP flooring, large bathroom, nice kitchen and the oversized family room are all compliments to this home. With extra storage just off the family room and the large deck overlooking the level and fully fenced back yard. The back yard offers plenty of space for everyone to run and play and a large storage shed with ample storage.
    44 days
    |
    423
    |
    31
    |

    Zillow last checked:

    Listing updated:

    Listed by:

    Melanie Montague 301-442-0154,

    EXP Realty, LLC 8888607369,

    Listing Team: Montague Properties Of Exp Realty

    Source: Bright MLS,MLS#: MDCA2029188MLS Logo

      Facts & features

      Interior

      Bedrooms & bathrooms
      • Bedrooms: 3
      • Bathrooms: 1
      • Full bathrooms: 1
      • Main level bathrooms: 1
      • Main level bedrooms: 3
      Basement
      • Area: 0
      Heating
      • Baseboard, Electric
      Cooling
      • Ceiling Fan(s), Central Air, Electric
      Appliances
      • Included: Electric Water Heater
      Features
      • Has basement: No
      • Has fireplace: No
      Interior area
      • Total structure area: 1,248
      • Total interior livable area: 1,248 sqft
      • Finished area above ground: 1,248
      • Finished area below ground: 0

      Property

      Parking
      • Total spaces: 4
      • Parking features: Driveway
      • Uncovered spaces: 4
      Accessibility
      • Accessibility features: None
      Features
      • Levels: One and One Half
      • Stories: 1.5
      • Pool features: None
      Lot
      • Size: 0.52 Acres
      Details
      • Additional structures: Above Grade, Below Grade
      • Parcel number: 0501185632
      • Zoning: R
      • Special conditions: Standard

      Construction

      Type & style
      • Home type: SingleFamily
      • Architectural style: Ranch/Rambler
      • Property subtype: Single Family Residence
      Materials
      • Vinyl Siding
      • Foundation: Crawl Space
      • Roof: Metal
      Condition
      • New construction: No
      • Year built: 1994

      Utilities & green energy

      • Sewer: Private Septic Tank, On Site Septic
      • Water: Well

      Community & HOA

      Community
      • Subdivision: White Sands
      HOA
      • Has HOA: No
      Location
      • Region: Lusby

      Financial & listing details

      • Price per square foot: $268/sqft
      • Tax assessed value: $244,900
      • Annual tax amount: $2,848
      • Date on market: 7/13/2026
      • Listing agreement: Exclusive Right To Sell
      • Ownership: Fee Simple

        Estimated market value

        $334,400

        $318,000 - $351,000

        $2,198/mo

        Price history

        DateEventPrice
        8/6/2026Contingent$335,000+1.5%$268/sqft
        Source: Bright MLS #MDCA2029188 Report a problem
        7/13/2026Price change$329,900-2.9%$264/sqft
        Source: eXp Realty #MDCA2029188 Report a problem
        7/2/2026Listed for sale$339,900+12.9%$272/sqft
        Source: Bright MLS #MDCA2029004 Report a problem
        10/26/2023Sold$301,000+2%$241/sqft
        Source: Bright MLS #MDCA2012960 Report a problem
        9/11/2023Pending sale$295,000$236/sqft
        Source: Bright MLS #MDCA2012960 Report a problem
        9/8/2023Listed for sale$295,000+31.1%$236/sqft
        Source: Bright MLS #MDCA2012960 Report a problem
        12/31/2019Listing removed$1,500$1/sqft
        Source: Residential Plus Real Estate #MDCA173210 Report a problem
        11/13/2019Listed for rent$1,500$1/sqft
        Source: Residential Plus Real Estate #MDCA173210 Report a problem
        8/2/2005Sold$225,000+146.6%$180/sqft
        Source: Public Record Report a problem
        7/15/1994Sold$91,245+436.7%$73/sqft
        Source: Public Record Report a problem
        5/19/1994Sold$17,000$14/sqft
        Source: Public Record Report a problem

        Public tax history

        YearProperty taxesTax assessment
        2025$2,660 +19.1%$225,967 +9.1%
        2024$2,234 +14.3%$207,033 +10.1%
        2023$1,954 +3.1%$188,100
        2022$1,896 +3.2%$188,100 +6.3%
        2021$1,838 +2.8%$176,900 +3.3%
        2020$1,788 +3.7%$171,300
        2019$1,725 +4.4%$171,300 +8.7%
        2018$1,653 +3.1%$157,567 +4.6%
        2017$1,603 -25.5%$150,700
        2016$2,152 $150,700
        2015$2,152 $150,700 -11.5%
        2014$2,152 $170,300
        2013-- $170,300
        2012-- $170,300 -14.9%
        2011-- $200,130
        2010-- $200,130
        2009-- $200,130 -4.7%
        2008-- $209,910 +17.8%
        2007-- $178,186 +21.7%
        2006-- $146,463 +27.6%
        2005-- $114,740 +5.9%
        2004-- $108,352 +6.3%
        2003-- $101,966 +6.7%
        2002-- $95,580 +0.6%
        2001-- $94,980
        Find assessor info on the county website

        Monthly payment

        Est. payment

        Payment breakdown

        Explore the cost of this home by adjusting the details. Changes won't be saved.
        All calculations are estimates and provided by Zillow, Inc. for informational purposes only. Actual amounts may vary.
        HOA fees may include property taxes on listings classified as Co-Ops. Contact the listing agent and/or owner for fee details.
        See how much you could borrow to make a competitive offer.

        Climate risks

        Neighborhood: 20657

        Getting around

        0 / 100
        Car-Dependent
        18 / 100
        Somewhat Bikeable

        Nearby schools

        GreatSchools rating
        Schools provided by the listing agent
        • Elementary: Saint Leonard
        • Middle: Southern
        • High: Calvert
        • District: Calvert County Public Schools

        Source: Bright MLS. This data may not be complete. We recommend contacting the local school district to confirm school assignments for this home.

        A local agent can set up tours, give advice and negotiate with sellers.

        Browse local experts

        Similar homes