Immerse yourself in the tranquility of this exquisite 3-bed, 2-ba, 2160 sq ft , “rare” four-wide manufactured home. As you step onto the tiled pathway, you are greeted by a sense of serenity and sophistication. This front entry tile courtyard serves as a picturesque introduction to the residence, creating a grand first impression for visitors. The courtyard provides a tranquil oasis, perfect for relaxation, enjoying al fresco dining or entertaining guests in a private setting. The meticulously designed tile work is both elegant and inviting, showcasing intricate patterns and a harmonious color palette with carefully selected landscaping. Step inside to a world of grandeur, this distinctive layout sets this home apart, boasting a spacious family room with beam ceilings, adorned with a wall of glass sliders that seamlessly extends to the rear deck, offering mesmerizing valley views that stretch as far as the eye can see. Adding to the allure of this exquisite space is a wet bar that features elegant finishes, modern fixtures and ample storage space for beverages and barware. The sleek countertops and tasteful backsplash add a touch of refinement to the space, making it a true focal point. The well-appointed updated kitchen features stylish cabinetry, granite countertops and a multi-purpose island that serves as a breakfast bar, making meal preparation a breeze. The home offers a split bedroom floor plan with a luxurious master that offers an expansive walk-in closet, in addition a cedar lined built-in closet. Get ready in style in the en-suite bathroom with a skylight above, an abundance of built-ins, a walk-in shower and great vanity space w/ double sinks. Two additional bedrooms are tucked away at the opposite end of the house, providing privacy and a remarkably updated guest bath featuring a jacuzzi tub. A separate two car garage provides space for parking, workbenches and storage. Enjoy peace of mind with the gated perimeter fencing. This exceptional home ALSO includes an adjacent lot identified with its own AP#. The additional lot presents endless possibilities or simply preserving a buffer of greenery for added privacy and increases total lot size to .30 ac. Located in a desirable neighborhood, just walking distance from the breathtaking beauty of the shorelines of Lake Oroville. Schedule a private showing today and experience the sophistication and details making a true standout in the world of real estate.
Sold for $340,000
Listed by: Table Mountain Realty, Inc. • Nina Bruschi • Contact: 530-828-2004
Bought with: NONMEMBER MRML
$340,000
495 Silver Leaf Dr, Oroville, CA 95966
3beds
2,016sqft
Manufactured Home
Built in 1979
0.3 Acres Lot
$334,700 Zestimate®
$169/sqft
$1,856 Estimated rent
Home value
$334,700
$305,000 - $365,000
$1,856/mo
Zestimate® history
Owner options
List your home for rent
$1,856/mo
Rent Zestimate®
Find your next renter with Zillow Rental Manager. Plus, with online applications, you can quickly screen prospective tenants – for free.
$1,856/mo
Rent Zestimate®
Refinance and save
$2,194/mo
Est. payment
Refinancing to a lower rate could help reduce your monthly payments and save thousands over the life of the loan.
$2,194/mo
Est. payment
Explore your selling options
Work with a Zillow partner agent
Leverage their expertise and Zillow's premium Showcase listings to get your home seen by more buyers.
Get startedList with your own agent
Get your home in front of millions of buyers by listing it on Zillow.
Learn how to do itSell it yourself
Take full control of how buyers see your home on Zillow by listing For Sale by Owner (FSBO).
List your homeWhat's special
Modern fixturesEn-suite bathroomFront entry tile courtyardStylish cabinetryElegant finishesTiled pathwayMulti-purpose island
Zillow last checked:
Listing updated:
Listed by:
Nina Bruschi DRE #01093661 530-828-2004,
Table Mountain Realty, Inc.
Bought with:
Holly Hack, DRE #02201047
NONMEMBER MRML
Source: CRMLS,MLS#: OR24115680 Originating MLS: California Regional MLS
Originating MLS: California Regional MLSFacts & features
Interior
Bedrooms & bathrooms
- Bedrooms: 3
- Bathrooms: 2
- Full bathrooms: 2
- Main level bathrooms: 2
- Main level bedrooms: 3
Rooms
- Room types: Bedroom, Center Hall, Entry/Foyer, Family Room, Great Room, Kitchen, Laundry, Living Room, Primary Bathroom, Primary Bedroom, Other, Pantry, Utility Room, Workshop, Dining Room
Bedroom
- Features: All Bedrooms Down
Bedroom
- Features: Bedroom on Main Level
Bathroom
- Features: Bathroom Exhaust Fan, Bathtub, Dual Sinks, Full Bath on Main Level, Jetted Tub, Linen Closet, Remodeled, Separate Shower, Tub Shower, Vanity
Kitchen
- Features: Granite Counters, Kitchen Island, Remodeled, Updated Kitchen, Walk-In Pantry
Heating
- Central, Propane, Wood Stove
Cooling
- Central Air, Evaporative Cooling
Appliances
- Included: Double Oven, Dishwasher, Electric Cooktop, Electric Oven, Electric Water Heater, Disposal, Water To Refrigerator, Water Heater
- Laundry: Washer Hookup, Electric Dryer Hookup, Inside, Laundry Room
Features
- Beamed Ceilings, Wet Bar, Breakfast Bar, Built-in Features, Ceiling Fan(s), Separate/Formal Dining Room, Eat-in Kitchen, Granite Counters, Open Floorplan, Pantry, Quartz Counters, Storage, Track Lighting, Bar, All Bedrooms Down, Bedroom on Main Level, Primary Suite, Utility Room, Walk-In Pantry, Walk-In Closet(s), Workshop
- Flooring: Bamboo, Carpet, Vinyl
- Doors: Panel Doors, Sliding Doors
- Windows: Double Pane Windows, Drapes, Insulated Windows
- Has fireplace: Yes
- Fireplace features: Blower Fan, Family Room, Free Standing, Propane
- Common walls with other units/homes: 1 Common Wall
Interior area
- Total interior livable area: 2,016 sqft
Property
Parking
- Total spaces: 2
- Parking features: Concrete, Door-Multi, Direct Access, Driveway Level, Driveway, Garage, Golf Cart Garage, Garage Door Opener, Off Street
- Garage spaces: 2
Accessibility
- Accessibility features: Safe Emergency Egress from Home, Grab Bars, No Stairs
Features
- Levels: One
- Stories: 1
- Entry location: main
- Patio & porch: Rear Porch, Covered, Deck, Front Porch, Lanai, Open, Patio, Tile
- Exterior features: Awning(s), Lighting, Rain Gutters
- Pool features: None
- Spa features: None
- Fencing: Chain Link,Good Condition,Wood
- Has view: Yes
- View description: Courtyard, Golf Course, Hills, Mountain(s), Valley
Lot
- Size: 0.3 Acres
- Features: 0-1 Unit/Acre, Back Yard, Garden, Landscaped, Level, On Golf Course, Street Level, Yard
Details
- Additional structures: Shed(s), Storage
- Additional parcels included: 069120023000
- Parcel number: 069120024000
- Zoning: RT1
- Special conditions: Standard
- Horse amenities: Riding Trail
Construction
Type & style
- Home type: MobileManufactured
- Architectural style: Contemporary
- Property subtype: Manufactured Home
- Attached to another structure: Yes
Materials
- Roof: Composition
Condition
- Updated/Remodeled,Turnkey
- New construction: No
- Year built: 1979
Utilities & green energy
- Electric: 220 Volts in Laundry, 220 Volts For Spa
- Sewer: Public Sewer
- Water: Private
- Utilities for property: Cable Connected, Electricity Connected, Propane, Phone Available, Sewer Connected, Underground Utilities, Water Connected
Community & HOA
Community
- Features: Biking, Foothills, Fishing, Golf, Gutter(s), Hiking, Horse Trails, Hunting, Lake, Mountainous, Near National Forest, Water Sports
HOA
- Has HOA: Yes
- Amenities included: Pets Allowed, Utilities
- Services included: Sewer
- HOA fee: $30 annually
- HOA name: KRHOA
- HOA phone: 530-589-2665
Location
- Region: Oroville
Financial & listing details
- Price per square foot: $169/sqft
- Tax assessed value: $320,000
- Annual tax amount: $3,496
- Date on market: 6/18/2024
- Cumulative days on market: 102 days
- Listing terms: Cash,Cash to New Loan
- Road surface type: Paved
Price history
| Date | Event | Price |
|---|---|---|
| 12/12/2024 | Sold | $340,000+2.7%$169/sqft |
Source:  CRMLS #OR24115680 Report a problem CRMLS #OR24115680 Report a problem | ||
| 11/26/2024 | Pending sale | $331,000$164/sqft |
Source: CRMLS #OR24115680 Report a problem | ||
| 10/25/2024 | Contingent | $331,000$164/sqft |
Source: CRMLS #OR24115680 Report a problem | ||
| 9/6/2024 | Price change | $331,000+3.6%$164/sqft |
Source: CRMLS #OR24115680 Report a problem | ||
| 8/13/2024 | Pending sale | $319,500$158/sqft |
Source: CRMLS #OR24115680 Report a problem | ||
| 8/2/2024 | Price change | $319,500-13.4%$158/sqft |
Source: CRMLS #OR24115680 Report a problem | ||
| 6/19/2024 | Listed for sale | $369,000$183/sqft |
Source: CRMLS #OR24115680 Report a problem | ||
Public tax history
| Year | Property taxes | Tax assessment |
|---|---|---|
| 2025 | $3,496 +328.7% | $320,000 +313% |
| 2024 | $815 +1.5% | $77,491 +2% |
| 2023 | $803 +3.4% | $75,973 +2% |
| 2022 | $777 +2% | $74,484 +2% |
| 2021 | $762 +0.1% | $73,024 +1% |
| 2020 | $761 +1.7% | $72,276 +2% |
| 2019 | $748 +1.4% | $70,860 +2% |
| 2018 | $738 +3.5% | $69,471 +2% |
| 2017 | $714 +1.5% | $68,110 +2% |
| 2016 | $703 +4.6% | $66,775 +1.5% |
| 2015 | $672 | $65,773 +2% |
| 2014 | $672 | $64,486 +0.5% |
| 2013 | -- | $64,196 +2% |
| 2012 | -- | $62,939 +2% |
| 2011 | -- | $61,706 +0.8% |
| 2010 | -- | $61,246 -0.2% |
| 2009 | -- | $61,392 +2% |
| 2008 | -- | $60,189 +2% |
| 2007 | -- | $59,010 +2% |
| 2006 | -- | $57,854 +2% |
| 2005 | -- | $56,720 +2% |
| 2004 | -- | $55,609 +1.9% |
| 2003 | -- | $54,591 +2% |
| 2002 | -- | $53,522 +2% |
| 2001 | -- | $52,473 |
Find assessor info on the county website
Neighborhood: 95966
Nearby homes
- $159,0003 bd2 ba1.4k sqft497 Silver Leaf Dr, Oroville, CA 95966Sold
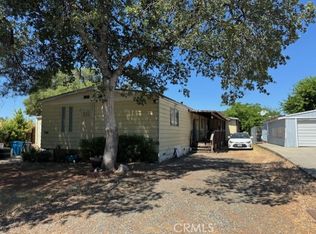
- $1,0003 bd2 ba1.4k sqft497 Silver Leaf Dr, Oroville, CA 95966Off Market
- $141,600-- bd-- ba-- sqft491 Silver Leaf Dr, Oroville, CA 95966Off Market
- $19,359-- bd-- ba-- sqft491 Silver Leaf Dr, Oroville, CA 95966Off Market
- $242,9002 bd2 ba1.4k sqft499 Silver Leaf Dr, Oroville, CA 95966Off Market
- $397,0003 bd2 ba1.6k sqft496 Silver Leaf Dr, Oroville, CA 95966Sold
- $397,000-- bd-- ba1.6k sqft496 Silver Leaf Dr, Oroville, CA 95966Sold
- $89,307-- bd-- ba-- sqft496 Silver Leaf Dr, Oroville, CA 95966Off Market
Nearby schools
GreatSchools rating
- 5/10Ophir Elementary SchoolGrades: K-5Distance: 2.2 mi
- 5/10Ishi Hills Middle SchoolGrades: 6-8Distance: 3.4 mi
- 4/10Las Plumas High SchoolGrades: 9-12Distance: 4.8 mi
Sell for more on Zillow
Get a Zillow Showcase℠ listing at no additional cost and you could sell for .
$334,700
2% more
+$6,694
With Zillow Showcase(estimated)
$341,394
- California
- Butte County
- Oroville
- 95966
- 495 Silver Leaf Dr
Nearby cities
Nearby zip codes
Other Oroville Topics
