Skip main navigation
Off market
Street View
  • $516,800

    495 Speyer Pl, Saint Charles, MO 63303

    4beds
    2,594sqft
    SingleFamily
    Built in 2005
    8,712 Square Feet Lot
    $516,800 Zestimate®
    $199/sqft
    $2,839 Estimated rent

    Home value

    $516,800

    $491,000 - $543,000

    $2,839/mo

    Zestimate® history
    Loading
    Loading...

    Owner options

    List your home for rent

    $2,839/mo

    Rent Zestimate®

    Find your next renter with Zillow Rental Manager. Plus, with online applications, you can quickly screen prospective tenants – for free.

    Learn more

    $2,839/mo

    Rent Zestimate®

    Refinance and save

    $3,328/mo

    Est. payment

    Refinancing to a lower rate could help reduce your monthly payments and save thousands over the life of the loan.

    See today's rates

    $3,328/mo

    Est. payment

    Explore your selling options

    Work with a Zillow partner agent

    Leverage their expertise and Zillow's premium Showcase listings to get your home seen by more buyers.

    Get started

    List with your own agent

    Get your home in front of millions of buyers by listing it on Zillow.

    Learn how to do it

    Sell it yourself

    Take full control of how buyers see your home on Zillow by listing For Sale by Owner (FSBO).

    List your home

    What's special

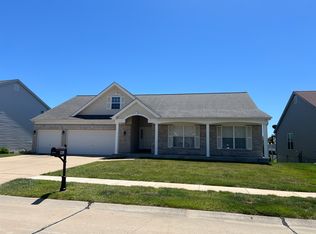
    Beginning with the impressive Stone and Brick exterior, this sprawling executive style, 4 Bed/2 Bath Atrium Ranch, with 2500+ sq ft, has the inviting open floor plan that is sure to impress . The Entry Foyer greets you to the Great Room with a soaring vaulted cathedral ceiling featuring a marble surround gas fireplace, atrium wall of windows along the open staircase to the walkout lower level, and the Formal Dining Room. Entertain in style with the expansive Kitchen featuring a center island with additional seating, look out window, plentiful custom cabinetry & counter space, pantry, a planning desk, opening to the Breakfast Room and adjacent Family/Sitting Room, all with gleaming hardwood flooring, access to the newly stained deck and Surround Sound System with additional speakers located in the Great Room. Continue on to the Master Bedroom Suite with huge walk in closet, double vanities, separate shower and garden tub. Three additional Bedrooms (2 with walk in closets), a Full Bath, and Laundry Room complete the main level. The Walk Out Lower level is unfinished, rough in full bath plumbing, with over 2300 square feet for future finishings Family friendly neighborhood, near shopping, dining, schools, and easy access to the Page/364 Extension and Hwy 70. What a wonderful house to make your HOME!

    This property is not currently displayed as for sale or rent on Zillow. This may be different from what's on other websites or public sources.

    Facts & features

    Interior

    Bedrooms & bathrooms
    • Bedrooms: 4
    • Bathrooms: 2
    • Full bathrooms: 2
    Heating
    • Forced air, Gas
    Cooling
    • Central
    Appliances
    • Included: Dishwasher, Garbage disposal, Microwave, Range / Oven, Refrigerator
    Features
    • Basement: Partially finished
    • Has fireplace: Yes
    Interior area
    • Total interior livable area: 2,594 sqft

    Property

    Parking
    • Parking features: Garage - Attached
    Features
    • Exterior features: Brick
    Lot
    • Size: 8,712 Square Feet
    Details
    • Parcel number: 3001194360201000000000

    Construction

    Type & style
    • Home type: SingleFamily
    Materials
    • masonry
    Condition
    • Year built: 2005

    Community & HOA

    HOA
    • Has HOA: Yes
    • HOA fee: $13 monthly
    Location
    • Region: Saint Charles

    Financial & listing details

    • Price per square foot: $199/sqft
    • Tax assessed value: $470,138
    • Annual tax amount: $4,916

    Price history

    DateEventPrice
    6/14/2018Sold--
    Source: MARIS #18031701 Report a problem
    5/11/2018Pending sale$349,000$135/sqft
    Source: Coldwell Banker Premier Group #18031701 Report a problem
    5/4/2018Listed for sale$349,000$135/sqft
    Source: Coldwell Banker Premier Group #18031701 Report a problem
    7/6/2005Sold--
    Source: Public Record Report a problem

    Public tax history

    YearProperty taxesTax assessment
    2025$4,916 +1.3%$89,326 +8.9%
    2024$4,852 +0%$81,998
    2023$4,850 +1.2%$81,998 +8.7%
    2022$4,792 $75,421
    2021-- $75,421 +14.1%
    2020-- $66,105
    2019$4,513 $66,105 +1.7%
    2018$4,513 +1.5%$64,971
    2017$4,448 +0.9%$64,971 +4.7%
    2016$4,410 +0.2%$62,077
    2015$4,401 +15.4%$62,077 +19.1%
    2014$3,813 $52,134
    2013-- $52,134 -6.8%
    2012-- $55,950 -9%
    2011-- $61,460
    2010-- $61,460
    2009-- $61,460 +2.6%
    2008-- $59,900 -79.7%
    2007-- $294,470 +390.8%
    2006-- $60,000
    2005-- $60,000
    2004-- $60,000
    Find assessor info on the county website

    Neighborhood: 63303

    Nearby schools

    GreatSchools rating
    Schools provided by the listing agent
    • Elementary: Harvest Ridge Elem.
    • Middle: Barnwell Middle
    • High: Francis Howell High
    • District: Francis Howell R-III

    Source: The MLS. This data may not be complete. We recommend contacting the local school district to confirm school assignments for this home.

    Get a cash offer in 3 minutes
    Find out how much your home could sell for in as little as 3 minutes with a no-obligation cash offer.
    Estimated market value
    $516,800
    Get a cash offer in 3 minutes
    Find out how much your home could sell for in as little as 3 minutes with a no-obligation cash offer.
    Estimated market value
    $516,800