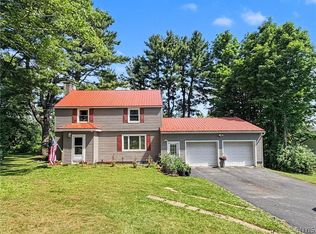
Coming to market for the first time in over 30 years, this spacious 4-bedroom, 2-bath home offers a blend of classic charm and recent updates. A large open kitchen provides plenty of space for cooking and gathering, while the formal living room is perfect for entertaining. The enclosed back porch is ideal for relaxing or enjoying three-season living. The fairly new primary bedroom suite adds modern comfort, and the convenience of first-floor laundry makes everyday living easier. An attached 2-car garage offers ample storage and protection from the elements. With room to add your personal touches, this partially-updated home is full of potential! We were under contract but had a title
Issue that has now been resolved. So come take a look!
Pending
$273,000
495 State Route 38, Dryden, NY 13053
4beds
1,846sqft
Single Family Residence
Built in 1870
1.06 Acres Lot
$-- Zestimate®
$148/sqft
$-- HOA
What's special
Convenience of first-floor laundryLarge open kitchen
- 408 days
- 34
- 0
Zillow last checked:
Listing updated:
Listed by:
Tompkins Cortland Real Estate 607-898-3456,
Kristopher Buchan 607.898.3456
Source: NYSAMLSs,MLS#: S1627417 Originating MLS: Cortland
Originating MLS: CortlandFacts & features
Interior
Bedrooms & bathrooms
- Bedrooms: 4
- Bathrooms: 2
- Full bathrooms: 2
- Main level bathrooms: 2
- Main level bedrooms: 1
Heating
- Oil, Forced Air
Cooling
- Wall Unit(s)
Appliances
- Included: Dryer, Electric Oven, Electric Range, Electric Water Heater, Microwave, Refrigerator, Washer
- Laundry: Accessible Utilities or Laundry, Main Level
Features
- Ceiling Fan(s), Eat-in Kitchen, Separate/Formal Living Room, Window Treatments, Main Level Primary, Primary Suite
- Flooring: Laminate, Varies, Vinyl
- Windows: Drapes, Thermal Windows
- Basement: Crawl Space,Partial
- Has fireplace: No
Interior area
- Total structure area: 1,846
- Total interior livable area: 1,846 sqft
Video & virtual tour
Property
Parking
- Total spaces: 2
- Parking features: Attached, Carport, Electricity, Garage, Storage, Workshop in Garage, Water Available, Driveway, Garage Door Opener
- Attached garage spaces: 2
- Has carport: Yes
Accessibility
- Accessibility features: No Stairs, Accessible Doors
Features
- Patio & porch: Open, Porch
- Exterior features: Blacktop Driveway, Enclosed Porch, Porch, Private Yard, See Remarks
Lot
- Size: 1.06 Acres
- Dimensions: 303 x 248
- Features: Irregular Lot
Details
- Additional structures: Other
- Parcel number: 11280016200000010030000000
- Special conditions: Standard
Construction
Type & style
- Home type: SingleFamily
- Architectural style: Historic/Antique
- Property subtype: Single Family Residence
Materials
- Frame, Vinyl Siding
- Foundation: Stone
- Roof: Asphalt
Condition
- Resale
- Year built: 1870
Utilities & green energy
- Electric: Circuit Breakers
- Sewer: Septic Tank
- Water: Well
- Utilities for property: Electricity Available, Electricity Connected, High Speed Internet Available
Community & HOA
Location
- Region: Dryden
Financial & listing details
- Price per square foot: $148/sqft
- Tax assessed value: $91,500
- Annual tax amount: $3,497
- Date on market: 8/4/2025
- Cumulative days on market: 301 days
- Listing terms: Cash,Conventional,FHA,USDA Loan,VA Loan
Estimated market value
Not available
Estimated sales range
Not available
Not available
Price history
| Date | Event | Price |
|---|---|---|
| 8/25/2026 | Pending sale | $273,000$148/sqft |
Source:  NYSAMLSs #S1627417 Report a problem NYSAMLSs #S1627417 Report a problem | ||
| 7/8/2026 | Contingent | $273,000$148/sqft |
Source: NYSAMLSs #S1627417 Report a problem | ||
| 6/8/2026 | Listed for sale | $273,000$148/sqft |
Source: NYSAMLSs #S1627417 Report a problem | ||
| 4/9/2026 | Pending sale | $273,000$148/sqft |
Source: NYSAMLSs #S1627417 Report a problem | ||
| 2/17/2026 | Contingent | $273,000$148/sqft |
Source: NYSAMLSs #S1627417 Report a problem | ||
| 11/23/2025 | Price change | $273,000-3.5%$148/sqft |
Source: NYSAMLSs #S1627417 Report a problem | ||
| 8/4/2025 | Listed for sale | $283,000$153/sqft |
Source: NYSAMLSs #S1627417 Report a problem | ||
Public tax history
Tax history is unavailable.
Monthly payment
Climate risks
Neighborhood: 13053
Nearby schools
Schools provided by the listing agent
- District: Dryden
Source: NYSAMLSs. This data may not be complete. We recommend contacting the local school district to confirm school assignments for this home.
Similar homes
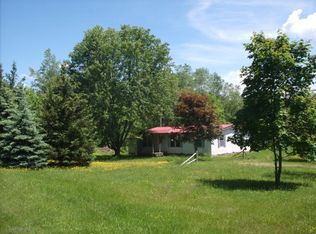
- $284,9004 bd3 ba1.6k sqft365 State Route 38, Dryden, NY 13053For Sale
 MLS ID #R1679429, Kayla Lane, Listing by: Dryden Realty. NYSAMLSs
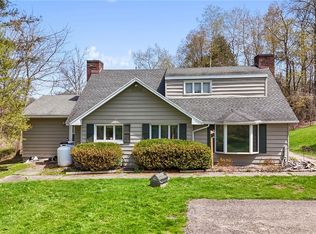
 - $299,4004 bd2 ba2k sqft10 Greystone Dr, Dryden, NY 13053For Sale
 MLS ID #S1689979, Jerry Hartnett, Listing by: Hartnett Realty Solutions. NYSAMLSs
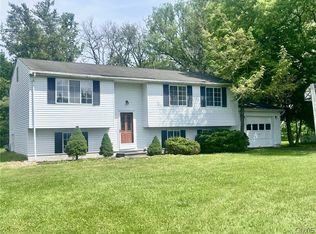
 - $380,0003 bd2 ba1.4k sqft246 Southworth Rd, Dryden, NY 13053For Sale
 MLS ID #S1713715, Christopher Holl, Listing by: Berkshire Hathaway HomeServices Heritage Realty. NYSAMLSs
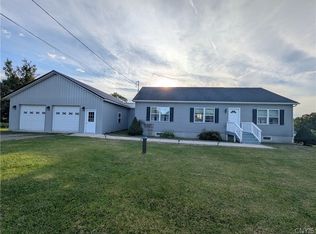
 - $295,0003 bd3 ba1.6k sqft30 Ferguson Rd, Dryden, NY 13053For Sale
 MLS ID #S1697666, Kristopher Buchan, Listing by: Tompkins Cortland Real Estate. NYSAMLSs
 - $325,0004 bd2 ba2.1k sqft25 Goodrich Hill Rd, Berkshire, NY 13736For SaleMLS ID #R1706943, Karen Hollands, Listing by: Howard Hanna S Tier Inc. NYSAMLSs
- $285,0004 bd2 ba1.6k sqft3303 Gracie Rd, Cortland, NY 13045For SaleMLS ID #S1701782, Shuryl Menapace, Listing by: Berkshire Hathaway HomeServices Heritage Realty. NYSAMLSs
- $279,0004 bd3 ba1.9k sqft642 Peruville Rd, Groton, NY 13073For SaleMLS ID #R1707256, Charla Hayes, Listing by: Howard Hanna S Tier Inc. NYSAMLSs
- $279,0004 bd3 ba2.1k sqft326 Reservoir Hill Rd, Candor, NY 13743For SaleMLS ID #R1714217, Marissa Makie, Listing by: Berkshire Hathaway HomeServices Heritage Realty. NYSAMLSs
- $389,0004 bd4 ba2.6k sqft11 Penny Ln, Dryden, NY 13053For SaleMLS ID #R1700779, Carol Bushberg, Listing by: Warren Real Estate of Ithaca Inc. (Downtown). NYSAMLSs
- $265,0003 bd2 ba1.4k sqft2144 Slaterville Rd, Ithaca, NY 14850For SaleMLS ID #R1705921, Michele Smith, Listing by: Re/Max Plus. NYSAMLSs
- $214,9003 bd2 ba1.5k sqft14012 State Route 38, Richford, NY 13835For SaleMLS ID #R1687414, Vincent Ferrara, Listing by: Howard Hanna S Tier Inc. NYSAMLSs
- $274,9003 bd2 ba1.9k sqft27 Main St, Freeville, NY 13068For SaleMLS ID #R1668721, Carol Bushberg, Listing by: Warren Real Estate of Ithaca Inc. (Downtown). NYSAMLSs
- $264,9003 bd2 ba1.6k sqft197 Cayuga St, Groton, NY 13073For SaleMLS ID #S1692344, John Aspinwall, Listing by: Hage Real Estate. NYSAMLSs
- $289,0004 bd3 ba2.5k sqft15 Center St, Mc Graw, NY 13101For SaleMLS ID #S1697625, Teresa M Howell, Listing by: Yaman Real Estate. NYSAMLSs
- $315,0004 bd2 ba2k sqft972 Dryden Rd, Ithaca, NY 14850For SaleMLS ID #R1692794, Kristin Ahlness, Listing by: Howard Hanna S Tier Inc. NYSAMLSs
- $275,0006 bd3 ba2.4k sqft2 S Fulton St #2, Homer, NY 13077For SaleMLS ID #S1700441, Timothy Alger, Listing by: Yaman Real Estate. NYSAMLSs
- $299,9002 bd2 ba1.1k sqft2314 Carson Rd, Cortland, NY 13045For SaleMLS ID #S1705429, Tracy Koenig, Listing by: Yaman Real Estate. NYSAMLSs
- $189,9003 bd2 ba2.1k sqft702 Blackman Hill Rd, Berkshire, NY 13736For SaleMLS ID #R1707410, Zhechao Xiong, Listing by: MJJ Realty. NYSAMLSs
- $274,9003 bd1 ba1.2k sqft784 Tollgate Hill Rd, Locke, NY 13092For SaleMLS ID #R1667792, Melissa Miller Fedrizzi, Listing by: RE/MAX In Motion. NYSAMLSs
- $275,0003 bd3 ba2k sqft1504 Elmira Rd, Newfield, NY 14867For SaleMLS ID #R1703683, Ivan Z Newell, Listing by: Ithaca Home At Last, LLC. NYSAMLSs
