Skip main navigation
Sold for $595,000
Street View
  • $595,000

    495 VENETIAN VILLA DRIVE, NEW SMYRNA BEACH, FL 32168

    5beds
    2,909sqft
    Single Family Residence
    Built in 2005
    9,882 Square Feet Lot
    $599,300 Zestimate®
    $205/sqft
    $3,787 Estimated rent

    Home value

    $599,300

    $545,000 - $659,000

    $3,787/mo

    Zestimate® history
    Loading
    Loading...

    Owner options

    List your home for rent

    $3,787/mo

    Rent Zestimate®

    Find your next renter with Zillow Rental Manager. Plus, with online applications, you can quickly screen prospective tenants – for free.

    Learn more

    $3,787/mo

    Rent Zestimate®

    Refinance and save

    $4,210/mo

    Est. payment

    Refinancing to a lower rate could help reduce your monthly payments and save thousands over the life of the loan.

    See today's rates

    $4,210/mo

    Est. payment

    Explore your selling options

    Work with a Zillow partner agent

    Leverage their expertise and Zillow's premium Showcase listings to get your home seen by more buyers.

    Get started

    List with your own agent

    Get your home in front of millions of buyers by listing it on Zillow.

    Learn how to do it

    Sell it yourself

    Take full control of how buyers see your home on Zillow by listing For Sale by Owner (FSBO).

    List your home

    What's special

    High ceilingBonus roomElegant granite countertopsLarge extended lanaiOpen floor planCustom crown moldingFenced backyard
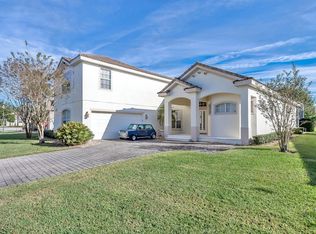
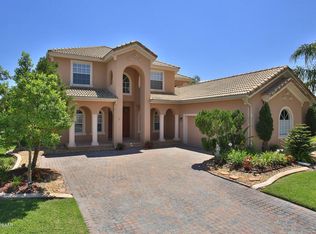
    Welcome to this beautifully updated Pool home located in the highly sought after Venetian Villa section of Venetian Bay. This home has 5 bedrooms, 3 bathrooms, a 3 car garage, and sits on a large lake that is filled with bass. There is also a bonus room downstairs (currently being used as a home gym) that makes a great den or office space. Upon walking in the front door you will notice the high ceiling in the foyer that is very inviting. The updated tall baseboards and custom crown molding run through the open floor plan coordinating great with the newly painted walls and high ceilings. The kitchen is large and has been updated as well with elegant granite countertops, stainless steel appliances, white subway backsplash, and custom range vent hood. From the open kitchen You can see 2 sets of large 8ft sliding doors that lead out to your large extended lanai and salt water pool and spa that can be heated by solar panels and gas. It really is the perfect home for large gatherings and entertaining guests, all while taking in the views of the beautiful lake. There is also a fenced backyard with plenty of space for children and pets to play. Upstairs you will see real bamboo wood flooring throughout. All 4 upstairs bedrooms have walk-in closets. The primary bedroom is large and boasts 2 walk-in closets before entering the spacious primary bathroom which has separate sink and vanity areas, a tub , and an enclosed shower. The exterior of the home also has newer paint, an extended paver driveway leading into the oversized 3 car garage, tile roof, and lush landscaping. This home truly is a must see. A virtual Tour can be found here: https://youtu.be/-HgTbASUZXU

    Zillow last checked:

    Listing updated:

    Listed by:

    Billy Joyce 386-290-8305,

    EXIT REAL ESTATE PROPERTY SOL 386-763-3008

    Bought with:

    Terri Wilkinson, 3431419

    REALTY PROS ASSURED

    Source: Stellar MLS,MLS#: NS1084561MLS LogoOriginating MLS: New Smyrna Beach Board of Realtors

    Facts & features

    Interior

    Bedrooms & bathrooms
    • Bedrooms: 5
    • Bathrooms: 3
    • Full bathrooms: 3
    Rooms
    • Room types: Attic, Den/Library/Office
    Primary bedroom
    • Features: Walk-In Closet(s)
    • Level: Second
    • Area: 304 Square Feet
    • Dimensions: 19x16
    Bedroom 1
    • Features: Built-in Closet
    • Level: First
    • Area: 121 Square Feet
    • Dimensions: 11x11
    Bedroom 2
    • Features: Walk-In Closet(s)
    • Level: Second
    • Area: 140 Square Feet
    • Dimensions: 14x10
    Bedroom 3
    • Features: Walk-In Closet(s)
    • Level: Second
    • Area: 132 Square Feet
    • Dimensions: 12x11
    Bedroom 4
    • Features: Walk-In Closet(s)
    • Level: Second
    • Area: 143 Square Feet
    • Dimensions: 13x11
    Kitchen
    • Level: First
    • Area: 169 Square Feet
    • Dimensions: 13x13
    Living room
    • Level: First
    • Area: 462 Square Feet
    • Dimensions: 21x22
    Heating
    • Central, Electric
    Cooling
    • Central Air
    Appliances
    • Included: Dishwasher, Disposal, Microwave, Range, Range Hood, Refrigerator
    • Laundry: Inside, Laundry Room
    Features
    • Built-in Features, Ceiling Fan(s), Crown Molding, High Ceilings, Open Floorplan, PrimaryBedroom Upstairs, Vaulted Ceiling(s), Walk-In Closet(s)
    • Flooring: Bamboo, Tile
    • Windows: Window Treatments
    • Has fireplace: No
    Interior area
    • Total structure area: 4,018
    • Total interior livable area: 2,909 sqft

    Property

    Parking
    • Total spaces: 3
    • Parking features: Garage Door Opener, Oversized
    • Attached garage spaces: 3
    Features
    • Levels: Two
    • Stories: 2
    • Exterior features: Irrigation System, Rain Gutters, Sidewalk
    • Has private pool: Yes
    • Pool features: Heated, In Ground, Salt Water, Screen Enclosure, Solar Heat, Solar Power Pump
    • Has spa: Yes
    • Spa features: In Ground
    • Fencing: Fenced
    • Has view: Yes
    • View description: Lake
    • Has water view: Yes
    • Water view: Lake
    • Waterfront features: Lake Front
    Lot
    • Size: 9,882 Square Feet
    Details
    • Parcel number: 730606002880
    • Zoning: PUD
    • Special conditions: None

    Construction

    Type & style
    • Home type: SingleFamily
    • Property subtype: Single Family Residence
    Materials
    • Block, Concrete, Stucco
    • Foundation: Slab
    • Roof: Concrete,Tile
    Condition
    • New construction: No
    • Year built: 2005

    Utilities & green energy

    • Sewer: Public Sewer
    • Water: Public
    • Utilities for property: Cable Connected, Fiber Optics

    Community & HOA

    Community
    • Features: Golf, Pool
    • Pet fee: $0 monthly
    • Subdivision: VENETIAN BAY PH 1A
    HOA
    • Has HOA: Yes
    • HOA fee: $104 monthly
    • HOA name: Venetian Bay
    • Second HOA name: venetian Bay
    Location
    • Region: New Smyrna Beach

    Financial & listing details

    • Price per square foot: $205/sqft
    • Tax assessed value: $610,220
    • Annual tax amount: $5,205
    • Date on market: 4/13/2025
    • Cumulative days on market: 230 days
    • Ownership: Fee Simple
    • Total actual rent: 0
    • Road surface type: Paved

    Price history

    DateEventPrice
    12/31/2025Sold$595,000-0.8%$205/sqft
    Source: Stellar MLS #NS1084561 Report a problem
    12/1/2025Pending sale$600,000$206/sqft
    Source: Stellar MLS #NS1084561 Report a problem
    11/16/2025Price change$600,000-3.2%$206/sqft
    Source: Stellar MLS #NS1084561 Report a problem
    11/2/2025Price change$620,000-1.6%$213/sqft
    Source: Stellar MLS #NS1084561 Report a problem
    10/16/2025Price change$630,000-1.4%$217/sqft
    Source: Stellar MLS #NS1084561 Report a problem
    10/11/2025Price change$639,000-1.7%$220/sqft
    Source: Stellar MLS #NS1084561 Report a problem
    9/1/2025Price change$650,000-3%$223/sqft
    Source: Stellar MLS #NS1084561 Report a problem
    8/4/2025Price change$670,000-2.9%$230/sqft
    Source: Stellar MLS #NS1084561 Report a problem
    6/29/2025Price change$690,000-1.4%$237/sqft
    Source: Stellar MLS #NS1084561 Report a problem
    6/3/2025Price change$700,000-4.1%$241/sqft
    Source: Stellar MLS #NS1084561 Report a problem
    4/23/2025Price change$730,000-3.7%$251/sqft
    Source: Stellar MLS #NS1084561 Report a problem
    4/14/2025Listed for sale$758,000+89.5%$261/sqft
    Source: Stellar MLS #NS1084561 Report a problem
    5/25/2018Sold$399,900-1.4%$137/sqft
    Source: DBAMLS #1034731 Report a problem
    6/22/2017Sold$405,501+1.4%$139/sqft
    Source: Public Record Report a problem
    6/16/2017Price change$399,900-3.1%$137/sqft
    Source: Royalty Realty LLC #1032530 Report a problem
    5/28/2017Price change$412,500-3.8%$142/sqft
    Source: Royalty Realty LLC #1032530 Report a problem
    5/15/2017Price change$429,000-1%$147/sqft
    Source: Royalty Realty LLC #1032530 Report a problem
    5/5/2017Price change$433,500-0.1%$149/sqft
    Source: Royalty Realty LLC #1032530 Report a problem
    4/22/2017Listed for sale$434,000+28%$149/sqft
    Source: Royalty Realty LLC #1032530 Report a problem
    4/18/2015Listing removed$339,000$117/sqft
    Source: Ocean Properties & Management, Inc. #1021129 Report a problem
    6/7/2014Listed for sale$339,000-12.2%$117/sqft
    Source: Listhub #559748 Report a problem
    2/1/2007Sold$386,000+4.4%$133/sqft
    Source: Public Record Report a problem
    10/18/2005Sold$369,691$127/sqft
    Source: Public Record Report a problem

    Public tax history

    YearProperty taxesTax assessment
    2025$5,246 +0.8%$355,889 +2.9%
    2024$5,205 +1.8%$345,860 +3%
    2023$5,110 +4.5%$335,787 +3%
    2022$4,889 $326,007 +3%
    2021-- $316,512 +1.4%
    2020$4,909 $312,142 -9.6%
    2019$4,909 -24.3%$345,477 +38.1%
    2018$6,481 +61.1%$250,097 +2.1%
    2017$4,023 -0.7%$244,953 +2.1%
    2016$4,051 -4%$239,915 +22%
    2015$4,222 +21.7%$196,708 +0.8%
    2014$3,470 $195,147 +1.5%
    2013-- $192,263 +0.1%
    2012-- $192,020 +0%
    2011-- $192,019 +0.8%
    2010-- $190,543 -8.9%
    2009-- $209,206 -39.2%
    2007-- $343,834 +3.6%
    2006-- $331,792 +4389.7%
    2004-- $7,390
    Find assessor info on the county website

    Neighborhood: North Village

    Nearby schools

    GreatSchools rating
    Get a cash offer in 3 minutes
    Find out how much your home could sell for in as little as 3 minutes with a no-obligation cash offer.
    Estimated market value
    $599,300
    Get a cash offer in 3 minutes
    Find out how much your home could sell for in as little as 3 minutes with a no-obligation cash offer.
    Estimated market value
    $599,300