Skip main navigation
Sold
  • Zestimate®
    $792,000

    495 W 27th Ave, Eugene, OR 97405

    3beds
    3,142sqft
    Residential, Single Family Residence
    Built in 1964
    6,098 Square Feet Lot
    $792,000 Zestimate®
    $252/sqft
    $2,671 Estimated rent

    Home value

    $792,000

    $752,000 - $832,000

    $2,671/mo

    Zestimate® history
    Loading
    Loading...

    Owner options

    List your home for rent

    $2,671/mo

    Rent Zestimate®

    Find your next renter with Zillow Rental Manager. Plus, with online applications, you can quickly screen prospective tenants – for free.

    Learn more

    $2,671/mo

    Rent Zestimate®

    Refinance and save

    $5,110/mo

    Est. payment

    Refinancing to a lower rate could help reduce your monthly payments and save thousands over the life of the loan.

    See today's rates

    $5,110/mo

    Est. payment

    Explore your selling options

    Work with a Zillow partner agent

    Leverage their expertise and Zillow's premium Showcase listings to get your home seen by more buyers.

    Get started

    List with your own agent

    Get your home in front of millions of buyers by listing it on Zillow.

    Learn how to do it

    Sell it yourself

    Take full control of how buyers see your home on Zillow by listing For Sale by Owner (FSBO).

    List your home

    What's special

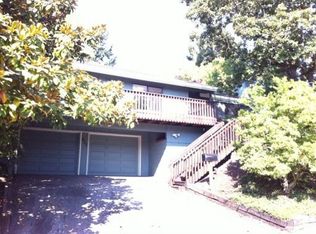
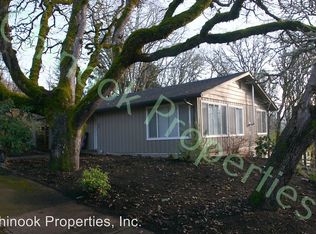
    Rare mid-century modern property is a registered duplex with two separate addresses and private entrances. Located in Eugene’s highly desirable College Hill neighborhood, it offers beautifully preserved architecture, versatile living spaces, and excellent rental potential. The 1,651-square-foot main residence features two bedrooms, an office and 1.5 baths, including a unique Jack-and-Jill arrangement with a shared shower room and two separate toilet rooms. The home’s mid-century modern architecture has been thoughtfully restored and carefully maintained while being refreshed with new carpet and interior paint. Two wood-burning fireplaces add warmth and original character, while a large separate laundry room provides exceptional functionality.The indoor-outdoor living spaces are equally special. A covered patio creates a comfortable extension of the living and dining areas, while the updated Zen garden features Japanese trees, deck, and multiple places to relax. Just beyond the main garden, a separate sundeck and seating area offer mountain views and a beautiful setting for watching the sunset. The fully renovated 745-square-foot lower apartment has its own address, private entrance, and dedicated carport parking. It includes one bedroom, one bathroom, new laminate flooring, refurbished cabinetry, new appliances, a new toilet, and a beautifully refreshed wood-burning fireplace. Offered fully furnished and ready to rent, it is ideal for generating income, accommodating guests, or providing private multigenerational living. An additional 746-square-foot basement provides abundant storage and finished bonus space, conveniently accessible from the carport. With two separately addressed residences, preserved mid-century architecture, peaceful gardens, expansive outdoor living areas, and a move-in-ready rental unit, this distinctive College Hill duplex offers a rare combination of character, flexibility, and income potential.

    Zillow last checked:

    Listing updated:

    Listed by:

    Freeman Corbin 541-517-0898,

    Altura Real Estate

    Bought with:

    Karen Fine, 200707085

    Hybrid Real Estate

    Source: RMLS (OR),MLS#: 190341619MLS Logo

    Facts & features

    Interior

    Bedrooms & bathrooms
    • Bedrooms: 3
    • Bathrooms: 3
    • Full bathrooms: 2
    • Partial bathrooms: 1
    • Main level bathrooms: 2
    Rooms
    • Room types: Guest Quarters, Office, Laundry, Bedroom 2, Bedroom 3, Dining Room, Family Room, Kitchen, Living Room, Primary Bedroom
    Primary bedroom
    • Features: Bathroom, Builtin Features, Dressing Room, Double Closet, Wallto Wall Carpet
    • Level: Main
    • Area: 154
    • Dimensions: 11 x 14
    Bedroom 2
    • Features: Wallto Wall Carpet
    • Level: Main
    • Area: 96
    • Dimensions: 8 x 12
    Bedroom 3
    • Level: Lower
    • Area: 130
    • Dimensions: 10 x 13
    Dining room
    • Features: Fireplace, Patio, Sliding Doors
    • Level: Main
    • Area: 208
    • Dimensions: 13 x 16
    Kitchen
    • Features: Builtin Range, Dishwasher, Disposal, Eat Bar, Builtin Oven, Free Standing Refrigerator
    • Level: Main
    • Area: 120
    • Width: 15
    Living room
    • Features: Fireplace, Wallto Wall Carpet
    • Level: Main
    • Area: 208
    • Dimensions: 13 x 16
    Office
    • Features: Wallto Wall Carpet
    • Level: Main
    • Area: 110
    • Dimensions: 10 x 11
    Heating
    • Baseboard, Mini Split, Fireplace(s)
    Cooling
    • Has cooling: Yes
    Appliances
    • Included: Built In Oven, Cooktop, Dishwasher, Disposal, Free-Standing Refrigerator, Stainless Steel Appliance(s), Washer/Dryer, Built-In Range, Electric Water Heater
    • Laundry: Laundry Room
    Features
    • High Ceilings, Bathroom, Kitchen, Living Room Dining Room Combo, Eat Bar, Built-in Features, Dressing Room, Double Closet
    • Flooring: Tile, Vinyl, Wall to Wall Carpet, Laminate
    • Doors: Sliding Doors
    • Windows: Double Pane Windows, Vinyl Frames
    • Basement: Finished
    • Number of fireplaces: 2
    • Fireplace features: Wood Burning
    Interior area
    • Total structure area: 3,142
    • Total interior livable area: 3,142 sqft

    Property

    Parking
    • Total spaces: 1
    • Parking features: Carport, Driveway, Garage Door Opener, Attached
    • Attached garage spaces: 1
    • Has carport: Yes
    • Has uncovered spaces: Yes
    Features
    • Levels: Two
    • Stories: 2
    • Patio & porch: Covered Patio, Deck, Patio
    • Exterior features: Yard, Exterior Entry
    • Fencing: Fenced
    • Has view: Yes
    • View description: Seasonal
    Lot
    • Size: 6,098 Square Feet
    • Features: Corner Lot, Seasonal, Sloped, SqFt 5000 to 6999
    Details
    • Additional structures: SecondResidence, SeparateLivingQuartersApartmentAuxLivingUnit
    • Parcel number: 0625440
    • Zoning: R-1

    Construction

    Type & style
    • Home type: SingleFamily
    • Architectural style: Mid Century Modern
    • Property subtype: Residential, Single Family Residence
    Materials
    • Brick, Other
    • Foundation: Other
    • Roof: Membrane
    Condition
    • Resale
    • New construction: No
    • Year built: 1964

    Utilities & green energy

    • Sewer: Public Sewer
    • Water: Public

    Community & HOA

    HOA
    • Has HOA: No
    Location
    • Region: Eugene

    Financial & listing details

    • Price per square foot: $252/sqft
    • Annual tax amount: $6,933
    • Date on market: 9/11/2026
    • Cumulative days on market: 32 days
    • Listing terms: Cash,Conventional
    • Road surface type: Paved

    Price history

    DateEventPrice
    11/13/2026Sold$792,000-0.9%$252/sqft
    Source: RMLS (OR) #190341619 Report a problem
    10/13/2026Pending sale$799,000$254/sqft
    Source: RMLS (OR) #190341619 Report a problem
    10/4/2026Price change$799,000-2.4%$254/sqft
    Source: RMLS (OR) #190341619 Report a problem
    9/11/2026Listed for sale$819,000+9.3%$261/sqft
    Source: RMLS (OR) #190341619 Report a problem
    10/16/2025Sold$749,000$238/sqft
    Source: RMLS (OR) #658400072 Report a problem
    9/10/2025Pending sale$749,000$238/sqft
    Source: RMLS (OR) #658400072 Report a problem
    8/8/2025Price change$749,000-6.3%$238/sqft
    Source: RMLS (OR) #658400072 Report a problem
    6/24/2025Price change$799,000-3.6%$254/sqft
    Source: RMLS (OR) #658400072 Report a problem
    5/30/2025Listed for sale$829,000$264/sqft
    Source: RMLS (OR) #658400072 Report a problem

    Public tax history

    Tax history is unavailable.

    Neighborhood: Friendly Area

    Nearby schools

    GreatSchools rating
    Schools provided by the listing agent
    • Elementary: Adams
    • Middle: Roosevelt
    • High: South Eugene

    Source: RMLS (OR). This data may not be complete. We recommend contacting the local school district to confirm school assignments for this home.

    Sell for more on Zillow
    Get a Zillow Showcase℠ listing at no additional cost and you could sell for .
    $792,000
    2% more
    +$15,840
    With Zillow Showcase(estimated)

    $807,840

    Sell for more on Zillow
    Get a Zillow Showcase℠ listing at no additional cost and you could sell for .
    $792,000
    2% more
    +$15,840
    With Zillow Showcase(estimated)

    $807,840