Skip main navigation
Sold for $265,000
  • $265,000

    495 W Granada Dr, Paulden, AZ 86334

    3beds
    1,280sqft
    Manufactured Home
    Built in 2024
    6,969.6 Square Feet Lot
    $259,600 Zestimate®
    $207/sqft
    $1,578 Estimated rent

    Home value

    $259,600

    $228,000 - $293,000

    $1,578/mo

    Zestimate® history
    Loading
    Loading...

    Owner options

    List your home for rent

    $1,578/mo

    Rent Zestimate®

    Find your next renter with Zillow Rental Manager. Plus, with online applications, you can quickly screen prospective tenants – for free.

    Learn more

    $1,578/mo

    Rent Zestimate®

    Refinance and save

    $1,523/mo

    Est. payment

    Refinancing to a lower rate could help reduce your monthly payments and save thousands over the life of the loan.

    See today's rates

    $1,523/mo

    Est. payment

    Explore your selling options

    Work with a Zillow partner agent

    Leverage their expertise and Zillow's premium Showcase listings to get your home seen by more buyers.

    Get started

    List with your own agent

    Get your home in front of millions of buyers by listing it on Zillow.

    Learn how to do it

    Sell it yourself

    Take full control of how buyers see your home on Zillow by listing For Sale by Owner (FSBO).

    List your home

    What's special

    Open concept livingOversized islandStainless appliances in kitchenGreat sized bedrooms
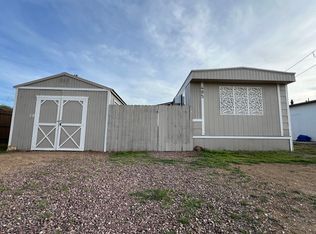
    Brand new 2024 Manufactured home offering 3 bedrooms and 2 bathrooms. Open concept living, stainless appliances in kitchen with over sized island. Great sized bedrooms, walk in closet in master bedroom. Short access to paved road, close to Paulden School, Family Dollar, Ace, Big Country for groceries and Paulden public Library.

    Zillow last checked:

    Listing updated:

    Listed by:

    Victoria Sanchez 928-713-4678,

    iRealty Professionals

    Bought with:

    Francely Hernandez Ramirez, SA691807000

    Glow Realty

    Source: PAAR as distributed by MLS GRID,MLS#: 1071708MLS Logo

    Facts & features

    Interior

    Bedrooms & bathrooms
    • Bedrooms: 3
    • Bathrooms: 2
    • Full bathrooms: 2
    Heating
    • Electric
    Cooling
    • Ceiling Fan(s), Central Air
    Appliances
    • Included: Dishwasher, Gas Range, Microwave, Refrigerator
    • Laundry: Wash/Dry Connection
    Features
    • Ceiling Fan(s), Kit/Din Combo, Kitchen Island, Laminate Counters, Walk-In Closet(s)
    • Flooring: Carpet, Laminate
    • Windows: Double Pane Windows
    • Basement: Crawl Space,Stem Wall
    • Has fireplace: No
    Interior area
    • Total structure area: 1,280
    • Total interior livable area: 1,280 sqft

    Property

    Parking
    • Parking features: Driveway Gravel
    • Has uncovered spaces: Yes
    Features
    • Exterior features: Level Entry
    Lot
    • Size: 6,969 sqft
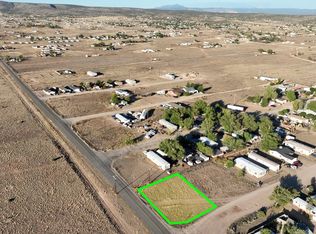
    • Topography: Corner Lot,Level,Views
    Details
    • Parcel number: 871
    • Zoning: RCU-2A

    Construction

    Type & style
    • Home type: MobileManufactured
    • Property subtype: Manufactured Home
    Materials
    • Frame
    • Roof: Composition
    Condition
    • New Construction
    • New construction: Yes
    • Year built: 2024

    Utilities & green energy

    • Electric: 220 Volts
    • Sewer: Septic Conv
    • Water: Private
    • Utilities for property: Cable Available, Electricity Available, Propane - Rent, Phone Available

    Community & neighborhood

    Security
    • Security features: Smoke Detector(s)
    Location
    • Region: Paulden
    • Subdivision: Holiday Lake Estates

    Other

    Other facts
    • Body type: Double Wide
    • Road surface type: Dirt

    Price history

    DateEventPrice
    7/9/2025Sold$265,000-1.9%$207/sqft
    Source: PAAR as distributed by MLS GRID #1071708 Report a problem
    6/6/2025Contingent$270,000$211/sqft
    Source: PAAR as distributed by MLS GRID #1071708 Report a problem
    4/21/2025Price change$270,000-1.8%$211/sqft
    Source: PAAR as distributed by MLS GRID #1071708 Report a problem
    3/24/2025Listed for sale$275,000+1122.2%$215/sqft
    Source: PAAR as distributed by MLS GRID #1071708 Report a problem
    11/6/2023Sold$22,500+18.4%$18/sqft
    Source: PAAR as distributed by MLS GRID #1060100 Report a problem
    10/28/2023Pending sale$19,000$15/sqft
    Source: PAAR as distributed by MLS GRID #1060100 Report a problem
    10/25/2023Listed for sale$19,000$15/sqft
    Source: PAAR as distributed by MLS GRID #1060100 Report a problem

    Public tax history

    YearProperty taxesTax assessment
    2025$58 +1.2%$856 +5%
    2024$57 +2.5%$815 -31.1%
    2023$55 -12.4%$1,183 +60.1%
    2022$63 +2.1%$739 -17.2%
    2021$62 +0.1%$893 -29.2%
    2020$62 +4%$1,261
    2019$60 --
    2018-- --
    2017-- --
    2016-- --
    2015-- --
    2014-- --
    2013-- --
    2012-- --
    2011$83 $1,312
    2010-- --
    2009$25 +3.5%--
    2008$24 --
    2007-- --
    2006-- --
    2005-- --
    2004-- --
    2003-- --
    2002-- --
    2001-- --

    Find assessor info on the county website

    Neighborhood: 86334

    Nearby schools

    GreatSchools rating
    Get a cash offer in 3 minutes
    Find out how much your home could sell for in as little as 3 minutes with a no-obligation cash offer.
    Estimated market value
    $259,600
    Get a cash offer in 3 minutes
    Find out how much your home could sell for in as little as 3 minutes with a no-obligation cash offer.
    Estimated market value
    $259,600