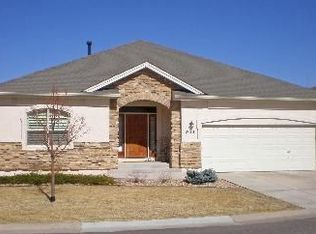
495 Wenlock Court, Castle Rock, CO 80104
Home value
$769,600
$731,000 - $808,000
$3,565/mo
Owner options
$3,565/mo
Rent Zestimate®
Find your next renter with Zillow Rental Manager. Plus, with online applications, you can quickly screen prospective tenants – for free.
$3,565/mo
Rent Zestimate®
$5,017/mo
Est. payment
Refinancing to a lower rate could help reduce your monthly payments and save thousands over the life of the loan.
$5,017/mo
Est. payment
Explore your selling options
Work with a Zillow partner agent
Leverage their expertise and Zillow's premium Showcase listings to get your home seen by more buyers.
Get startedList with your own agent
Get your home in front of millions of buyers by listing it on Zillow.
Learn how to do itSell it yourself
Take full control of how buyers see your home on Zillow by listing For Sale by Owner (FSBO).
List your homeWhat's special
Zillow last checked:
Listing updated:
Shirley Pettit 303-902-9970,
Keller Williams Real Estate LLC
Donald Nickell, 100056588
RE/MAX Professionals
Facts & features
Interior
Bedrooms & bathrooms
- Bedrooms: 4
- Bathrooms: 3
- Full bathrooms: 2
- 3/4 bathrooms: 1
- Main level bathrooms: 2
- Main level bedrooms: 2
Primary bedroom
- Description: Bay Window, Large Ensuite & Walk-In Closet
- Level: Main
- Area: 216 Square Feet
- Dimensions: 18 x 12
Bedroom
- Description: 2nd Bedroom -Main Floor
- Level: Main
- Area: 144 Square Feet
- Dimensions: 12 x 12
Bedroom
- Description: 3rd Bedroom - Walk-In Closet
- Level: Basement
- Area: 156 Square Feet
- Dimensions: 13 x 12
Bedroom
- Description: 4th Bedroom
- Level: Basement
- Area: 156 Square Feet
- Dimensions: 13 x 12
Primary bathroom
- Description: Dual Vanities, Jetted Soaker Tub, Large Shower
- Level: Main
- Area: 143 Square Feet
- Dimensions: 13 x 11
Bathroom
- Description: Spacious 3/4 Bath
- Level: Main
- Area: 60 Square Feet
- Dimensions: 12 x 5
Bathroom
- Description: Full Bath In Finished Basement
- Level: Basement
- Area: 60 Square Feet
- Dimensions: 12 x 5
Dining room
- Description: Open To Living Rooms
- Level: Main
- Area: 120 Square Feet
- Dimensions: 12 x 10
Family room
- Description: Large Entertaining Space, Wet Bar With Built-In Cabinets
- Level: Basement
- Area: 435 Square Feet
- Dimensions: 29 x 15
Game room
- Description: Great Game Room Or Flex Space - Unlimited Uses
- Level: Basement
- Area: 352 Square Feet
- Dimensions: 22 x 16
Great room
- Description: Gas Fireplace, Vaulted Ceilings, Plantation Shutters
- Level: Main
- Area: 340 Square Feet
- Dimensions: 20 x 17
Kitchen
- Description: Large Open Kitchen With Beautiful Alder Cabinets, Lots Of Storage, Open Concept
- Level: Main
- Area: 234 Square Feet
- Dimensions: 18 x 13
Laundry
- Description: Main Floor, Utility Sink, Lots Of Storage
- Level: Main
Office
- Description: Nice Main Floor Study With Glass Etched Doors
- Level: Main
- Area: 132 Square Feet
- Dimensions: 12 x 11
Utility room
- Description: Unfinished Space With Tons Of Storage
- Level: Basement
Heating
- Hot Water, Radiant
Cooling
- Attic Fan, Central Air
Appliances
- Included: Cooktop, Dishwasher, Disposal, Double Oven, Dryer, Microwave, Water Softener
- Laundry: In Unit
Features
- Built-in Features, Ceiling Fan(s), Corian Counters, Entrance Foyer, Five Piece Bath, High Ceilings, Kitchen Island, Open Floorplan, Primary Suite, Smoke Free, Solid Surface Counters, Sound System, Walk-In Closet(s), Wet Bar
- Flooring: Carpet, Tile
- Windows: Bay Window(s), Window Coverings
- Basement: Finished,Full,Sump Pump,Walk-Out Access
- Number of fireplaces: 1
- Fireplace features: Gas, Living Room
- Common walls with other units/homes: No Common Walls
Interior area
- Total structure area: 3,701
- Total interior livable area: 3,701 sqft
- Finished area above ground: 1,857
- Finished area below ground: 1,368
Property
Parking
- Total spaces: 3
- Parking features: Concrete, Insulated Garage, Oversized, Oversized Door
- Attached garage spaces: 3
Accessibility
- Accessibility features: Accessible Approach with Ramp
Features
- Levels: One
- Stories: 1
- Patio & porch: Covered, Front Porch, Patio
- Exterior features: Balcony, Gas Valve, Rain Gutters
Lot
- Size: 4,879 Square Feet
- Features: Corner Lot
Details
- Parcel number: R0404477
- Special conditions: Standard
Construction
Type & style
- Home type: SingleFamily
- Architectural style: Traditional
- Property subtype: Single Family Residence
Materials
- Frame, Stucco
- Foundation: Slab
- Roof: Composition
Condition
- Year built: 2005
Utilities & green energy
- Electric: 110V, 220 Volts, 220 Volts in Garage
- Sewer: Public Sewer
- Water: Public
- Utilities for property: Electricity Connected, Natural Gas Connected
Community & HOA
Community
- Security: Carbon Monoxide Detector(s), Smoke Detector(s)
- Subdivision: Plum Creek Fairway 11
HOA
- Has HOA: Yes
- Services included: Reserve Fund, Exterior Maintenance w/out Roof, Irrigation, Maintenance Grounds, Maintenance Structure, Recycling, Snow Removal, Trash
- HOA fee: $355 monthly
- HOA name: Fairway Vistas
- HOA phone: 303-369-0800
- Second HOA name: Plum Creek North Masters
- Second HOA phone: 303-693-2118
Location
- Region: Castle Rock
Financial & listing details
- Price per square foot: $216/sqft
- Tax assessed value: $723,995
- Annual tax amount: $1,974
- Date on market: 7/22/2023
- Listing terms: Cash,Conventional,FHA,Jumbo,VA Loan
- Exclusions: Refrigerator And Freezer Located In Garage, Washing Machine (Gas Dryer Stays)
- Ownership: Individual
- Electric utility on property: Yes
- Road surface type: Paved
Price history
| Date | Event | Price |
|---|---|---|
| 8/31/2023 | Sold | $800,000+82.5%$216/sqft |
Source: | ||
| 10/12/2005 | Sold | $438,370$118/sqft |
Source: Public Record Report a problem | ||
Public tax history
| Year | Property taxes | Tax assessment |
|---|---|---|
| 2025 | $3,018 +16.5% | $45,250 -4.2% |
| 2024 | $2,590 +31.2% | $47,250 -1% |
| 2023 | $1,974 -4.2% | $47,710 +30.4% |
| 2022 | $2,061 | $36,580 -2.8% |
| 2021 | -- | $37,630 +4.7% |
| 2020 | $2,448 +7.2% | $35,940 |
| 2019 | $2,284 +28.4% | $35,940 +10.5% |
| 2018 | $1,778 +9.2% | $32,530 |
| 2017 | $1,628 +99.8% | $32,530 -0.4% |
| 2016 | $815 -63.2% | $32,650 |
| 2015 | $2,216 -11.4% | $32,650 +26.6% |
| 2014 | $2,501 | $25,790 |
| 2013 | -- | $25,790 -8.2% |
| 2012 | -- | $28,080 |
| 2011 | -- | $28,080 -7.3% |
| 2010 | -- | $30,290 -1.4% |
| 2009 | $1,471 | $30,730 |
| 2008 | -- | $30,730 +1.2% |
| 2007 | -- | $30,380 |
| 2006 | $573 -45.6% | $30,380 +166.3% |
| 2004 | $1,055 -10.1% | $11,410 +2.1% |
| 2003 | $1,173 | $11,170 +5.1% |
| 2002 | -- | $10,630 +17.8% |
| 2001 | $977 -5.6% | $9,020 +1.5% |
| 2000 | $1,035 | $8,890 |
Neighborhood: 80104
Nearby homes
- $652,5003 bd3 ba3.5k sqft509 Wenlock Ct, Castle Rock, CO 80104Off Market

- $625,7003 bd3 ba1.8k sqft530 Stafford Cir, Castle Rock, CO 80104Off Market
- $617,4003 bd3 ba2.9k sqft522 Stafford Cir, Castle Rock, CO 80104Off Market

- $---- bd-- ba-- sqft501 Stafford Cir, Castle Rock, CO 80104Off Market
- $632,8003 bd3 ba2.5k sqft545 Wenlock Ct, Castle Rock, CO 80104Off Market
- $589,3003 bd3 ba3k sqft544 Stafford Cir, Castle Rock, CO 80104Off Market
- $725,0003 bd4 ba2.9k sqft2137 Brierly Ct, Castle Rock, CO 80104Sold
- $527,9002 bd3 ba2.3k sqft531 Stafford Cir, Castle Rock, CO 80104Off Market
Nearby schools
GreatSchools rating
- 6/10South Ridge Elementary An Ib World SchoolGrades: K-5Distance: 1.3 mi
- 5/10Mesa Middle SchoolGrades: 6-8Distance: 3.4 mi
- 7/10Douglas County High SchoolGrades: 9-12Distance: 2.6 mi
Schools provided by the listing agent
- Elementary: South Ridge
- Middle: Mesa
- High: Douglas County
- District: Douglas RE-1
Source: REcolorado as distributed by MLS GRID. This data may not be complete. We recommend contacting the local school district to confirm school assignments for this home.
Get a cash offer in 3 minutes
- Colorado
- Douglas County
- Castle Rock
- 80104
- 495 Wenlock Court