Nestled on one of Avondale Estates' most coveted cul-de-sac streets, this beautifully renovated home offers the perfect balance of timeless design, functional living, and exceptional privacy. From the moment you step inside, you'll appreciate the thoughtful floor plan designed for both everyday living and effortless entertaining. A private office with French doors provides the perfect work-from-home space, playroom, or flex room, while the separate dining room is ideal for hosting family gatherings and special occasions. At the heart of the home, the expansive family room flows seamlessly into a stunning, fully renovated kitchen and breakfast area. Custom built-ins flank the fireplace, adding both architectural character and abundant storage, while the thoughtfully redesigned kitchen showcases beautiful cabinetry, quartz countertops, double ovens and a gas cooktop, designer finishes, and beautiful reclaimed Italian brick flooring. The former screened porch has been transformed into a light-filled breakfast room featuring vaulted ceilings, skylights, and walls of windows overlooking the private backyard, creating one of the home's most inviting spaces. Off the kitchen, step outside to your own secluded retreat. The fully fenced backyard is surrounded by mature landscaping offering exceptional privacy, and a tranquil koi pond- with fish and a turtle!- that creates a peaceful setting rarely found this close to the city. Upstairs, the spacious primary suite offers a relaxing escape with a custom walk-in closet and a well-appointed ensuite bath featuring dual vanities, a soaking tub, and separate shower. Three additional bedrooms provide plenty of space for family and guests, including one oversized bedroom with an adjoining bonus space that makes the perfect playroom, study area, media room, or second office. Beyond the home itself, the location is truly special. Tucked away on one of Avondale Estates’ most coveted cul-de-sac streets, the home enjoys a wonderfully private setting within a close-knit, highly engaged community. Avondale Estates is known for its strong sense of neighborhood, year-round community events and the kind of connected atmosphere where neighbors truly know one another. It’s an increasingly rare combination- quiet cul-de-sac living with a genuine sense of community, all just minutes from Avondale’s parks, restaurants, shops and local favorites. Imagine life at 495 Wilfawn Way. Several photos in this listing are virtually staged.
Active
Price cut: $30K (8/19)
$595,000
495 Wilfawn Way, Avondale Estates, GA 30002
4beds
2,508sqft
Single Family Residence, Residential
Built in 2003
8,276 Square Feet Lot
$590,100 Zestimate®
$237/sqft
$31/mo HOA
What's special
Fully fenced backyardDesigner finishesSpacious primary suitePrivate backyardTranquil koi pondThoughtful floor planQuiet cul-de-sac living
- 15 days |
- 696 |
- 56 |
Zillow last checked:
Listing updated:
Listed by:
Aly Berry,
Atlanta Fine Homes Sotheby's International 404-229-3136
Source: FMLS GA,MLS#: 7816697
Facts & features
Interior
Bedrooms & bathrooms
- Bedrooms: 4
- Bathrooms: 3
- Full bathrooms: 2
- 1/2 bathrooms: 1
Rooms
- Room types: Office
Primary bedroom
- Features: Other
- Level: Other
Bedroom
- Features: Other
Primary bathroom
- Features: Double Vanity, Separate Tub/Shower, Whirlpool Tub
Dining room
- Features: Seats 12+, Separate Dining Room
Kitchen
- Features: Breakfast Room, Cabinets White, Kitchen Island, Stone Counters, View to Family Room
Heating
- Forced Air, Natural Gas
Cooling
- Ceiling Fan(s), Central Air
Appliances
- Included: Dishwasher, Disposal, Double Oven, Gas Cooktop, Gas Water Heater, Microwave, Refrigerator
- Laundry: Laundry Room, Upper Level
Features
- Bookcases, Entrance Foyer, High Ceilings 9 ft Upper, High Ceilings 10 ft Main, High Speed Internet, Tray Ceiling(s), Vaulted Ceiling(s), Walk-In Closet(s)
- Flooring: Brick, Carpet, Hardwood
- Windows: Double Pane Windows, Insulated Windows
- Basement: None
- Attic: Pull Down Stairs
- Number of fireplaces: 1
- Fireplace features: Factory Built, Family Room, Gas Starter
- Common walls with other units/homes: No Common Walls
Interior area
- Total structure area: 2,508
- Total interior livable area: 2,508 sqft
Video & virtual tour
Property
Parking
- Total spaces: 2
- Parking features: Attached, Driveway, Garage, Garage Door Opener, Kitchen Level
- Attached garage spaces: 2
- Has uncovered spaces: Yes
Accessibility
- Accessibility features: None
Features
- Levels: Two
- Stories: 2
- Patio & porch: Front Porch, Rear Porch
- Exterior features: Garden, Private Yard, Other
- Pool features: None
- Has spa: Yes
- Spa features: Bath, None
- Fencing: Fenced,Wrought Iron
- Has view: Yes
- View description: Other
- Waterfront features: None
- Body of water: None
Lot
- Size: 8,276 Square Feet
- Features: Cul-De-Sac, Landscaped, Level, Sprinklers In Front, Sprinklers In Rear
Details
- Additional structures: None
- Parcel number: 18 011 01 040
- Other equipment: Irrigation Equipment
- Horse amenities: None
Construction
Type & style
- Home type: SingleFamily
- Architectural style: Traditional
- Property subtype: Single Family Residence, Residential
Materials
- Cement Siding, Stone
- Foundation: Slab
- Roof: Composition
Condition
- Resale
- New construction: No
- Year built: 2003
Utilities & green energy
- Electric: None
- Sewer: Public Sewer
- Water: Public
- Utilities for property: Cable Available, Electricity Available, Natural Gas Available, Phone Available, Sewer Available
Green energy
- Energy efficient items: Windows
- Energy generation: None
- Water conservation: Low-Flow Fixtures
Community & HOA
Community
- Features: Homeowners Assoc, Street Lights
- Security: None
- Subdivision: Village At Avondale
HOA
- Has HOA: Yes
- HOA fee: $375 annually
- HOA phone: 404-918-9905
Location
- Region: Avondale Estates
Financial & listing details
- Price per square foot: $237/sqft
- Tax assessed value: $542,000
- Annual tax amount: $6,297
- Date on market: 8/6/2026
- Cumulative days on market: 15 days
- Electric utility on property: Yes
- Road surface type: Paved
Estimated market value
$590,100
$561,000 - $620,000
$2,841/mo
Price history
| Date | Event | Price |
|---|---|---|
| 8/19/2026 | Price change | $595,000-4.8%$237/sqft |
Source:  FMLS GA #7816697 Report a problem FMLS GA #7816697 Report a problem | ||
| 8/7/2026 | Listed for sale | $625,000+73.6%$249/sqft |
Source: FMLS GA #7816697 Report a problem | ||
| 9/23/2016 | Sold | $360,000-6.5%$144/sqft |
Source:  FMLS GA #5723500 Report a problem FMLS GA #5723500 Report a problem | ||
| 8/25/2016 | Pending sale | $385,000$154/sqft |
Source: RE/MAX Metro Atlanta Cityside #8039634 Report a problem | ||
| 8/18/2016 | Listed for sale | $385,000$154/sqft |
Source: RE/MAX Metro Atlanta Cityside #8039634 Report a problem | ||
| 8/3/2016 | Pending sale | $385,000$154/sqft |
Source: RE/MAX Metro Atlanta Cityside #8039634 Report a problem | ||
| 7/20/2016 | Listed for sale | $385,000+24.6%$154/sqft |
Source: RE/MAX METRO ATLANTA CITYSIDE #5723500 Report a problem | ||
| 8/19/2003 | Sold | $308,900$123/sqft |
Source: Public Record Report a problem | ||
Public tax history
| Year | Property taxes | Tax assessment |
|---|---|---|
| 2025 | $6,297 -3.3% | $216,800 +0.1% |
| 2024 | $6,512 +14.6% | $216,520 +4.9% |
| 2023 | $5,684 -4.8% | $206,360 +6.9% |
| 2022 | $5,973 +10.4% | $193,120 +14.5% |
| 2021 | $5,409 +3.8% | $168,680 +5.6% |
| 2020 | $5,209 +3.2% | $159,760 +3% |
| 2019 | $5,047 +3.3% | $155,160 +4.3% |
| 2018 | $4,886 +1% | $148,760 +7.4% |
| 2017 | $4,839 +2.2% | $138,480 -0.4% |
| 2016 | $4,733 | $139,040 +16.1% |
| 2014 | $4,733 | $119,720 -11.6% |
| 2013 | -- | $135,400 |
| 2012 | -- | $135,400 +0.9% |
| 2011 | -- | $134,256 -6.9% |
| 2010 | $4,546 | $144,200 |
| 2009 | $4,546 +7.4% | $144,200 |
| 2008 | $4,233 -3.4% | $144,200 |
| 2007 | $4,381 +2.5% | $144,200 |
| 2006 | $4,275 +30.6% | $144,200 +25% |
| 2005 | $3,274 +1.9% | $115,400 |
| 2004 | $3,212 +206.2% | $115,400 +333.8% |
| 2003 | $1,049 +9.9% | $26,600 +5.4% |
| 2002 | $954 | $25,240 |
Find assessor info on the county website
Monthly payment
Est. payment
Payment breakdown
Explore the cost of this home by adjusting the details. Changes won't be saved.Climate risks
Neighborhood: 30002
Nearby schools
GreatSchools rating
- 3/10Avondale Elementary SchoolGrades: PK-5Distance: 1 mi
- 5/10Druid Hills Middle SchoolGrades: 6-8Distance: 2.8 mi
- 6/10Druid Hills High SchoolGrades: 9-12Distance: 3.9 mi
Schools provided by the listing agent
- Elementary: Avondale
- Middle: Druid Hills
- High: Druid Hills
Source: FMLS GA. This data may not be complete. We recommend contacting the local school district to confirm school assignments for this home.
- $675,1005 bd4 ba3.6k sqft499 Wilfawn Way, Avondale Estates, GA 30002Off Market
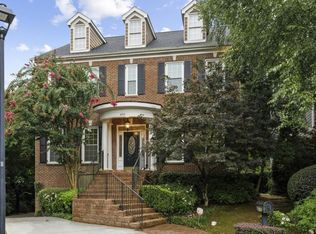
- $550,0004 bd3 ba2.6k sqft491 Wilfawn Way, Avondale Estates, GA 30002Sold

- $355,0003 bd2 ba1.4k sqft322 Northern Ave, Avondale Estates, GA 30002Sold

- $579,8003 bd2 ba3.1k sqft485 Wilfawn Way, Avondale Estates, GA 30002Off Market
- $607,3005 bd4 ba3.8k sqft504 Wilfawn Way, Avondale Estates, GA 30002Off Market
- $600,4004 bd2 ba3k sqft479 Wilfawn Way, Avondale Estates, GA 30002Off Market
- $507,5004 bd3 ba3k sqft479 Wilfawn Way, Avondale Est, GA 30002Off Market
- $625,3005 bd3 ba3.2k sqft500 Wilfawn Way, Avondale Estates, GA 30002Off Market
A local agent can set up tours, give advice and negotiate with sellers.
Similar homes
- $679,0004 bd3 ba2.2k sqft3252 Lavista Rd, Decatur, GA 30033Active
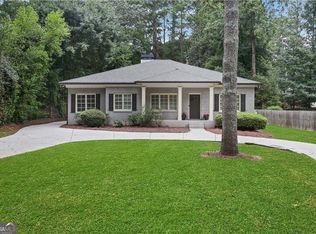
 MLS ID #10821740, Sara Pace, Atlanta Communities. GAMLS
 - $594,9004 bd3 ba2.7k sqft635 Rosedown Way, Johns Creek, GA 30022Active
 MLS ID #10827596, Robert McCormick, Keller Williams Realty North Atlanta. GAMLS
 - $689,0005 bd3 ba2.6k sqft4084 Comanche Dr, Tucker, GA 30084Active
 MLS ID #10828697, Taylor Irby, Knapp Realty. GAMLS
 - $579,0005 bd3 ba2.3k sqft2501 Henderson Mill Rd NE, Atlanta, GA 30345For Sale
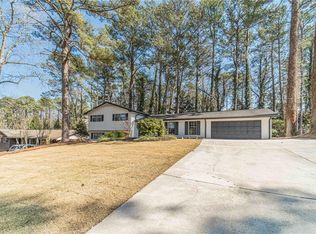
 MLS ID #7738978, Lisa Liu, America Realty Center, Inc.. FMLS GA
 - $599,9994 bd4 ba2.7k sqft2669 Derby Walk NE, Brookhaven, GA 30319For SaleMLS ID #7815964, Michelle Bahl, HomeSmart. FMLS GA
- $550,0003 bd3 ba1.8k sqft1595 McPherson Ave SE, Atlanta, GA 30316For SaleMLS ID #7813288, Mallory Holt, Dorsey Alston Realtors. FMLS GA
- $599,9905 bd4 ba2.8k sqft3107 Hammock Creek Ct, Conyers, GA 30012For SaleMLS ID #7794657, Jazmine Shine, Star Power Realty, LLC. FMLS GA
- $599,0004 bd3 ba2.1k sqft4881 Anclote Dr, Johns Creek, GA 30022ActiveMLS ID #10756638, Pamela Santoro, BHHS Georgia Properties. GAMLS
- $599,0004 bd3 ba2k sqft1771 Derry Ave SW, Atlanta, GA 30310For SaleMLS ID #7772334, Robin Andrade, SELL ATLANTA. FMLS GA
- $559,9004 bd3 ba2.6k sqft5285 Wyntree Ct, Peachtree Corners, GA 30071For SaleMLS ID #7813500, Hailee J Lee, GreenPoint Realty, LLC. FMLS GA
- $550,0004 bd3 ba3k sqft6720 Ramundo Dr, Atlanta, GA 30360For SaleMLS ID #7782023, Alex Egan, Peachtree Town & Country. FMLS GA
- $699,9004 bd3 ba2k sqft2314 1st Ave NE, Atlanta, GA 30317For SaleMLS ID #7771268, ANNETTE ROSS, Harry Norman REALTORS. FMLS GA
- $565,0004 bd3 ba2.2k sqft9055 Club River Dr, Roswell, GA 30076For SaleMLS ID #7814829, Laura Zuckman, Atlanta Fine Homes Sotheby's International. FMLS GA
- $775,0004 bd4 ba2.8k sqft2482 Manor Walk, Decatur, GA 30030ActiveMLS ID #10810763, Babusak Realty Group, BHHS Georgia Properties. GAMLS
- $775,0004 bd3 ba2.6k sqft2335 Oakshire Ct, Decatur, GA 30033ActiveMLS ID #10821211, Kelly B Walsh, Keller Williams Realty. GAMLS
- $650,0004 bd3 ba2.1k sqft3185 Rivermont Pkwy, Johns Creek, GA 30022For SaleMLS ID #7800028, JENNY DOYLE, Atlanta Fine Homes Sotheby's International. FMLS GA
- $734,9005 bd3 ba2.5k sqft2598 E Tupelo St SE, Atlanta, GA 30317For SaleMLS ID #7795678, Mandi Robertson, Compass. FMLS GA
- $525,0003 bd2 ba2.3k sqft2210 Rosser Pl, Stone Mountain, GA 30087ActiveMLS ID #10789739, Pat Soltys, SRA Signature Realty. GAMLS
- $605,0003 bd3 ba2.4k sqft2655 Paul Ave NW, Atlanta, GA 30318For SaleMLS ID #7785330, CLAY HENDERSON, Atlanta Fine Homes Sotheby's International. FMLS GA
- $585,0002 bd2 ba1.3k sqft929 Underwood Ave SE, Atlanta, GA 30316For SaleMLS ID #7820158, Laura Calkins, Dorsey Alston Realtors. FMLS GA
