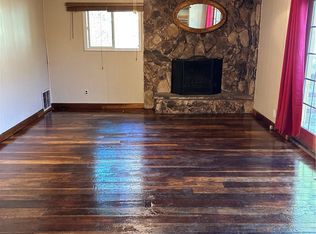
Fresh paint in living room, entrance way hallway and primary bedroom and two other bedrooms. Also new flooring in office. Stunning 5-Bedroom, 4-Bath Mountain Home Near Lake Gregory. This exceptional 5-bedroom, 4-bath residence offers a perfect blend of comfort, space, and mountain charm. The property features RV parking, space for up to six additional vehicles, and an oversized two-car garage. The beautifully landscaped exterior includes a tranquil pond, built-in outdoor BBQ, fireplace, and a versatile outdoor room ideal for storage or additional living space. Inside, the grand front room impresses with vaulted ceilings, a dramatic wall of windows, and a cozy fireplace. A large room just off the entry, currently used as a study, can easily serve as a main-level bedroom. The spacious kitchen boasts ample counter space and a walk-in pantry, opening to a dining area and expansive living room with yet another fireplace—perfect for entertaining. Multiple outdoor living areas take full advantage of the mountain views, including three separate decks and an enclosed patio currently used as a game room. Upstairs, the primary suite features dual closets, its own fireplace, and a luxurious bathroom with a walk-in shower. Four additional bedrooms provide generous space; two include private decks with stunning views, and one offers its own ensuite bath. Whether as a full-time residence, a private retreat, or a vacation rental, this home delivers versatility and mountain living at its finest. Conveniently located just minutes from town and Lake Gregory, with easy commuter access, it’s the ideal balance of escape and convenience.
For sale
Listed by: COZY CABINS REALTY • Nancy Jo Madrigal • Contact: 909-338-2700
Price cut: $26K (9/2)
$599,000
495 Zuger Ct, Lake Gregory, CA 92325
5beds
3,504sqft
Single Family Residence
Built in 1982
7,185 Square Feet Lot
$595,900 Zestimate®
$171/sqft
$-- HOA
What's special
Rv parkingCozy fireplaceTranquil pondOversized two-car garageThree separate decksBeautifully landscaped exteriorVersatile outdoor room
- 195 days
- 337
- 26
Zillow last checked:
Listing updated:
Listed by:
Nancy Jo Madrigal DRE #01806699 909-338-2700,
COZY CABINS REALTY
Source: CRMLS,MLS#: IG26043502 Originating MLS: California Regional MLS
Originating MLS: California Regional MLSFacts & features
Interior
Bedrooms & bathrooms
- Bedrooms: 5
- Bathrooms: 4
- Full bathrooms: 4
- Main level bathrooms: 1
- Main level bedrooms: 1
Rooms
- Room types: Art Studio, Entry/Foyer, Family Room, Foyer, Game Room, Kitchen, Laundry, Living Room, Primary Bathroom, Primary Bedroom, Other, Pantry
Kitchen
- Features: Kitchen Island, Tile Counters, Utility Sink
Other
- Features: Walk-In Closet(s)
Pantry
- Features: Walk-In Pantry
Heating
- Central
Cooling
- None
Appliances
- Included: Dishwasher, Gas Oven, Gas Range, Microwave, Refrigerator
- Laundry: Laundry Room
Features
- Entrance Foyer, Primary Suite, Walk-In Pantry, Walk-In Closet(s)
- Flooring: Laminate, Stone
- Has fireplace: Yes
- Fireplace features: Family Room, Library, Living Room, Primary Bedroom, Outside
- Common walls with other units/homes: No Common Walls
Interior area
- Total interior livable area: 3,504 sqft
Video & virtual tour
Property
Parking
- Total spaces: 2
- Parking features: Garage - Attached
- Attached garage spaces: 2
Features
- Levels: Two
- Stories: 2
- Entry location: 2
- Patio & porch: Rear Porch, Deck, Front Porch
- Pool features: None
- Spa features: None
- Has view: Yes
- View description: Mountain(s), Neighborhood
Lot
- Size: 7,185 Square Feet
- Features: Cul-De-Sac, Front Yard, Sloped Up
Details
- Parcel number: 0338113310000
- Special conditions: Standard
Construction
Type & style
- Home type: SingleFamily
- Property subtype: Single Family Residence
Materials
- Roof: Composition
Condition
- New construction: No
- Year built: 1982
Utilities & green energy
- Sewer: Public Sewer
- Water: Public
Community & HOA
Community
- Features: Biking, Dog Park, Fishing, Hiking, Lake, Mountainous, Near National Forest, Rural
- Subdivision: Crestline (Cres)
Location
- Region: Lake Gregory
Financial & listing details
- Price per square foot: $171/sqft
- Tax assessed value: $752,290
- Date on market: 2/27/2026
- Cumulative days on market: 195 days
- Listing terms: Conventional,FHA,Submit,USDA Loan,VA Loan
- Inclusions: Pool Table, Piano, Stove, Fridge, Washer and dryer
- Exclusions: None
Estimated market value
$595,900
$566,000 - $626,000
$3,708/mo
Price history
| Date | Event | Price |
|---|---|---|
| 9/2/2026 | Price change | $599,000-4.2%$171/sqft |
Source:  CRMLS #IG26043502 Report a problem CRMLS #IG26043502 Report a problem | ||
| 6/7/2026 | Price change | $625,000-3.8%$178/sqft |
Source: CRMLS #IG26043502 Report a problem | ||
| 2/27/2026 | Listed for sale | $649,999-6.5%$186/sqft |
Source: CRMLS #IG26043502 Report a problem | ||
| 10/22/2021 | Sold | $695,000-2.8%$198/sqft |
Source: Public Record Report a problem | ||
| 9/11/2021 | Contingent | $715,000$204/sqft |
Source: CRMLS #EV21172059 Report a problem | ||
| 8/11/2021 | Listed for sale | $715,000+521.7%$204/sqft |
Source: CRMLS #EV21172059 Report a problem | ||
| 8/18/2000 | Sold | $115,000$33/sqft |
Source: Public Record Report a problem | ||
Public tax history
| Year | Property taxes | Tax assessment |
|---|---|---|
| 2026 | -- | $752,290 +2% |
| 2025 | $9,139 +3.8% | $737,539 +2% |
| 2024 | $8,804 +1.3% | $723,078 +2% |
| 2023 | $8,695 +2.1% | $708,900 +2% |
| 2022 | $8,518 +48.1% | $695,000 +96% |
| 2021 | $5,752 +27.5% | $354,518 +1% |
| 2020 | $4,513 +2.2% | $350,883 +2% |
| 2019 | $4,416 +9% | $344,003 +2% |
| 2018 | $4,052 -4.8% | $337,258 +2% |
| 2017 | $4,256 | $330,645 +28.2% |
| 2016 | $4,256 +40.7% | $257,837 +1.5% |
| 2015 | $3,025 -13.6% | $253,964 +2% |
| 2014 | $3,501 | $248,989 +0.5% |
| 2013 | -- | $247,863 +2% |
| 2012 | -- | $243,003 +2% |
| 2011 | -- | $238,238 +0.8% |
| 2010 | -- | $236,457 -0.2% |
| 2009 | -- | $237,019 +2% |
| 2008 | -- | $232,372 +2% |
| 2007 | -- | $227,816 +15.8% |
| 2006 | -- | $196,774 +7.9% |
| 2005 | -- | $182,318 +49.6% |
| 2004 | -- | $121,880 +1.9% |
| 2003 | -- | $119,646 +2% |
| 2002 | -- | $117,300 +2% |
| 2001 | -- | $115,000 +3.7% |
| 2000 | -- | $110,895 |
Find assessor info on the county website
Monthly payment
Est. payment
Payment breakdown
Explore the cost of this home by adjusting the details. Changes won't be saved.Climate risks
Neighborhood: 92325
Nearby schools
Schools provided by the listing agent
- High: Rim Of The World
Source: CRMLS. This data may not be complete. We recommend contacting the local school district to confirm school assignments for this home.
Similar homes
- $598,0005 bd3 ba3.2k sqft23891 Lakeview Dr, Crestline, CA 92325For Sale
 MLS ID #TR26189907, Jinwen Yang, Star Max Realty. CRMLS
 - $615,0005 bd4 ba3k sqft901 Nesthorn Dr, Crestline, CA 92325For Sale
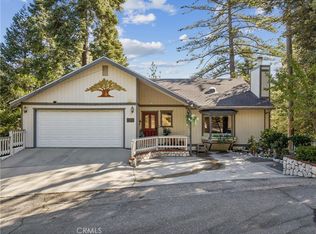 MLS ID #IG26189006, Cecilia Ponce De Leon, KELLER WILLIAMS LAKE ARROWHEAD. CRMLS
 - $590,0003 bd4 ba3.2k sqft24048 Altdorf Dr, Crestline, CA 92325For Sale
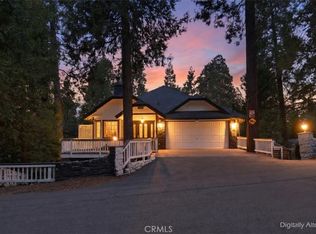 MLS ID #IG26067017, Barry Lieberman, RE/MAX LAKESIDE. CRMLS
 - $625,0004 bd4 ba3k sqft24782 Altdorf Dr, Crestline, CA 92325For Sale
 MLS ID #PW26073195, Sharon Kaak, Triple Crown Real Estate. CRMLS
Local buyer's agents are ready to help
