MULTIPLE OFFERS RECEIVED - Seller requests highest and best offers by noon on Wednesday, April 2, 2025.
BACK ON THE MARKET - BUYER's LOAN FELL THRU. Welcome to this charming 1-story brick home on a spacious lot in the highly sought-after Westchester subdivision. From the landscaped front yard to the covered back patio, this home offers everything today’s buyers are looking for! Step inside to find a formal living and dining room, perfect for hosting special occasions. The heart of the home is the well thought-out kitchen, featuring granite countertops, abundant cabinetry, a walk-in pantry, a built-in microwave, a gas cooktop, and a breakfast bar that opens seamlessly to the family room. Enjoy casual meals or a relaxing morning coffee in the inviting breakfast nook. The spacious primary suite is a true retreat, boasting a window seat, large double closet, and a spa-like en-suite bath with dual vanities, a garden tub, and a separate shower. Generously sized secondary bedrooms ensure everyone has their own comfortable retreat. Step outside to your private backyard oasis, complete with a wood privacy fence and a shaded covered patio—perfect for outdoor entertaining or simply unwinding. Unbeatable location! Walking distance to schools and just minutes from Joe Pool Lake for camping, hiking, and water sports. Nearby you can head out to enjoy Epic Water Park, fantastic dining, IKEA, and so many more places to shop. You'll have easy access to downtown Dallas, Fort Worth, and DFW Airport (only 20 minutes away!). This home has it all! Don’t miss out—schedule your private showing today!
Sold
Price Unknown
4950 Autumn Hl, Grand Prairie, TX 75052
4beds
2,299sqft
Single Family Residence
Built in 2003
6,882 Square Feet Lot
$367,400 Zestimate®
$--/sqft
$2,765 Estimated rent
Home value
$367,400
$331,000 - $408,000
$2,765/mo
Zestimate® history
Owner options
List your home for rent
$2,765/mo
Rent Zestimate®
Find your next renter with Zillow Rental Manager. Plus, with online applications, you can quickly screen prospective tenants – for free.
$2,765/mo
Rent Zestimate®
Refinance and save
Refinancing to a lower rate could help reduce your monthly payments and save thousands over the life of the loan.
Explore your selling options
Work with a Zillow partner agent
Leverage their expertise and Zillow's premium Showcase listings to get your home seen by more buyers.
Get startedList with your own agent
Get your home in front of millions of buyers by listing it on Zillow.
Learn how to do itSell it yourself
Take full control of how buyers see your home on Zillow by listing For Sale by Owner (FSBO).
List your homeWhat's special
Wood privacy fencePrivate backyard oasisSpacious lotShaded covered patioLandscaped front yardBuilt-in microwaveGranite countertops
Zillow last checked:
Listing updated:
Listed by:
Pam Smith 0489719 877-366-2213,
LPT Realty, LLC. 877-366-2213
Bought with:
Tien Phan
Modern Realty
Source: NTREIS,MLS#: 20839148
Facts & features
Interior
Bedrooms & bathrooms
- Bedrooms: 4
- Bathrooms: 2
- Full bathrooms: 2
Primary bedroom
- Features: Ceiling Fan(s), Dual Sinks, En Suite Bathroom, Garden Tub/Roman Tub, Separate Shower, Walk-In Closet(s)
- Level: First
- Dimensions: 16 x 17
Bedroom
- Features: Walk-In Closet(s)
- Level: First
- Dimensions: 12 x 10
Bedroom
- Features: Walk-In Closet(s)
- Level: First
- Dimensions: 12 x 10
Bedroom
- Level: First
- Dimensions: 14 x 9
Breakfast room nook
- Level: First
- Dimensions: 12 x 10
Dining room
- Level: First
- Dimensions: 12 x 9
Family room
- Features: Fireplace
- Level: First
- Dimensions: 16 x 25
Kitchen
- Features: Breakfast Bar, Built-in Features, Granite Counters, Stone Counters
- Level: First
- Dimensions: 14 x 12
Living room
- Features: Ceiling Fan(s)
- Level: First
- Dimensions: 12 x 12
Utility room
- Level: First
- Dimensions: 6 x 6
Heating
- Central
Cooling
- Central Air
Appliances
- Included: Some Gas Appliances, Dishwasher, Electric Oven, Gas Cooktop, Disposal, Microwave, Plumbed For Gas
- Laundry: Electric Dryer Hookup, Laundry in Utility Room
Features
- Granite Counters, Open Floorplan, Cable TV, Walk-In Closet(s)
- Flooring: Carpet, Tile
- Windows: Window Coverings
- Has basement: No
- Number of fireplaces: 1
- Fireplace features: Gas Starter
Interior area
- Total interior livable area: 2,299 sqft
Property
Parking
- Total spaces: 2
- Parking features: Garage Faces Front
- Attached garage spaces: 2
Features
- Levels: One
- Stories: 1
- Patio & porch: Front Porch, Patio, Covered
- Exterior features: Rain Gutters, Storage
- Pool features: None
- Fencing: Wood
Lot
- Size: 6,882 Square Feet
- Features: Interior Lot
Details
- Parcel number: 282422500F0440000
Construction
Type & style
- Home type: SingleFamily
- Architectural style: Ranch,Detached
- Property subtype: Single Family Residence
Materials
- Brick
- Foundation: Slab
- Roof: Composition
Condition
- Year built: 2003
Utilities & green energy
- Sewer: Public Sewer
- Water: Public
- Utilities for property: Natural Gas Available, Sewer Available, Separate Meters, Water Available, Cable Available
Community & HOA
Community
- Features: Curbs, Sidewalks
- Subdivision: Westchester Valley Ph 02
HOA
- Has HOA: No
Location
- Region: Grand Prairie
Financial & listing details
- Tax assessed value: $366,840
- Annual tax amount: $8,257
- Date on market: 2/7/2025
- Cumulative days on market: 10 days
- Listing terms: Cash,Conventional,FHA,VA Loan
Price history
| Date | Event | Price |
|---|---|---|
| 4/10/2025 | Sold | -- |
Source: NTREIS #20839148 Report a problem | ||
| 4/6/2025 | Pending sale | $375,000$163/sqft |
Source: NTREIS #20839148 Report a problem | ||
| 3/31/2025 | Contingent | $375,000$163/sqft |
Source: NTREIS #20839148 Report a problem | ||
| 3/28/2025 | Listed for sale | $375,000$163/sqft |
Source: NTREIS #20839148 Report a problem | ||
| 2/19/2025 | Pending sale | $375,000$163/sqft |
Source: NTREIS #20839148 Report a problem | ||
| 2/14/2025 | Contingent | $375,000$163/sqft |
Source: NTREIS #20839148 Report a problem | ||
| 2/7/2025 | Listed for sale | $375,000+103.8%$163/sqft |
Source: NTREIS #20839148 Report a problem | ||
| 2/29/2016 | Sold | -- |
Source: Agent Provided Report a problem | ||
| 1/22/2016 | Pending sale | $184,000$80/sqft |
Source: Coldwell Banker Residential Brokerage - Arlington #13298440 Report a problem | ||
| 1/8/2016 | Listed for sale | $184,000+22.7%$80/sqft |
Source: Coldwell Banker Residential Brokerage - Arlington #13298440 Report a problem | ||
| 3/5/2011 | Listing removed | $149,900$65/sqft |
Source: Point2 #11494074 Report a problem | ||
| 10/29/2010 | Listed for sale | $149,900$65/sqft |
Source: RE/MAX Pinnacle Group II #11494074 Report a problem | ||
Public tax history
| Year | Property taxes | Tax assessment |
|---|---|---|
| 2025 | $6,306 -4.8% | $366,840 |
| 2024 | $6,624 +8.6% | $366,840 +8.9% |
| 2023 | $6,101 -10.5% | $336,770 |
| 2022 | $6,813 +2.4% | $336,770 +19.8% |
| 2021 | $6,657 +4.2% | $281,000 +13.5% |
| 2020 | $6,391 +5.8% | $247,520 |
| 2019 | $6,041 +7.9% | $247,520 +18.4% |
| 2018 | $5,599 +9.7% | $209,100 +8.9% |
| 2017 | $5,104 +0.4% | $192,050 +14.4% |
| 2016 | $5,087 +22.2% | $167,890 +17.4% |
| 2015 | $4,161 | $143,060 |
| 2014 | $4,161 | $143,060 |
| 2013 | -- | -- |
| 2012 | -- | -- |
| 2011 | -- | -- |
| 2010 | -- | -- |
| 2009 | -- | -- |
| 2008 | -- | -- |
| 2007 | -- | -- |
| 2005 | -- | -- |
| 2004 | -- | -- |
| 2003 | -- | -- |
| 2002 | -- | -- |
Find assessor info on the county website
Neighborhood: Westchester
Nearby homes
- $335,0004 bd2 ba2.2k sqft4946 Autumn Hl, Grand Prairie, TX 75052Off Market
- $--3 bd2 ba2.2k sqft4954 Autumn Hl, Grand Prairie, TX 75052Sold

- $427,6004 bd2 ba3.5k sqft5071 Showdown Ln, Grand Prairie, TX 75052Off Market
- $394,5004 bd3 ba2.5k sqft4942 Autumn Hl, Grand Prairie, TX 75052Off Market
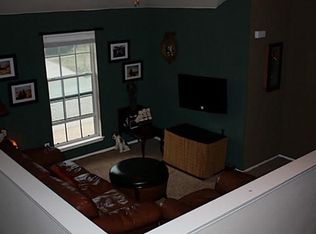
- $352,6004 bd2 ba2.3k sqft5067 Showdown Ln, Grand Prairie, TX 75052Off Market
- $365,1003 bd2 ba2.2k sqft5063 Showdown Ln, Grand Prairie, TX 75052Off Market
- $346,4004 bd2 ba2.2k sqft4951 Autumn Hl, Grand Prairie, TX 75052Off Market
- $363,4004 bd2 ba2.7k sqft4947 Autumn Hl, Grand Prairie, TX 75052Off Market
Nearby schools
GreatSchools rating
- 9/10Colin Powell Elementary SchoolGrades: PK-5Distance: 0.3 mi
- 6/10Ronald W Reagan Middle SchoolGrades: 6-8Distance: 1.2 mi
- 3/10South Grand Prairie High SchoolGrades: 9-12Distance: 3.2 mi
Schools provided by the listing agent
- Elementary: Powell
- Middle: Truman
- High: South Grand Prairie
- District: Grand Prairie ISD
Source: NTREIS. This data may not be complete. We recommend contacting the local school district to confirm school assignments for this home.
Get a cash offer in 3 minutes
Find out how much your home could sell for in as little as 3 minutes with a no-obligation cash offer.
Estimated market value
$367,400
Get a cash offer in 3 minutes
Find out how much your home could sell for in as little as 3 minutes with a no-obligation cash offer.
Estimated market value
$367,400
- Texas
- Dallas County
- Grand Prairie
- 75052
- Westchester
- 4950 Autumn Hl
